
Basic Information
- MLS # A12106586
- Type Single Family Residence
- Status Active
- Subdivision/Complex Kenner Homes
- Year Built 1997
- Total Size 41,112 Sq.Ft / 0.94 Acre
- Date Listed 10/14/2026
- Days on Market 1
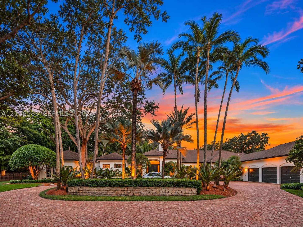
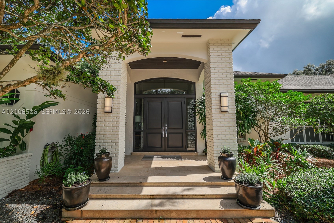
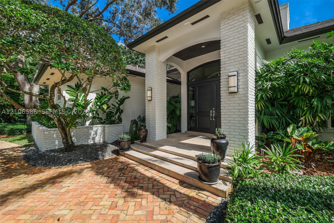
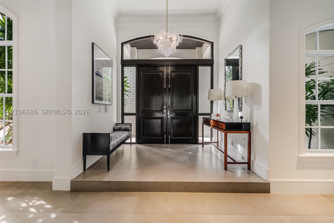
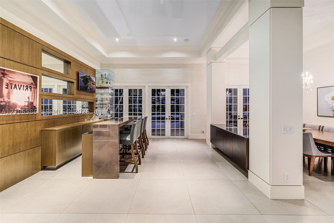
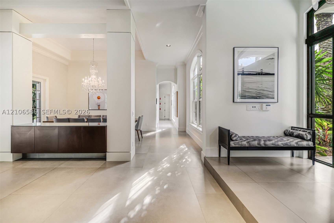
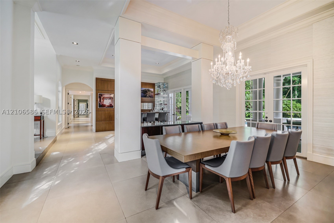
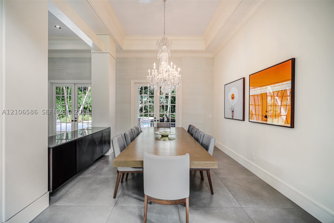
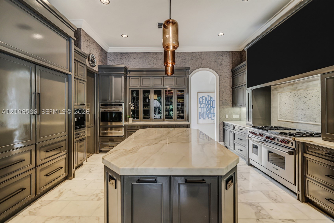
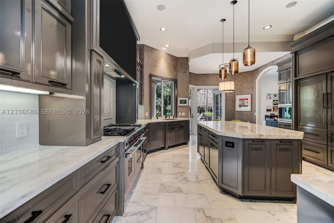
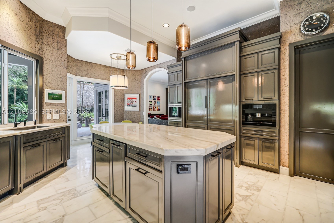
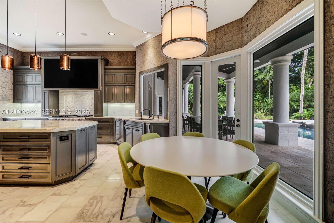
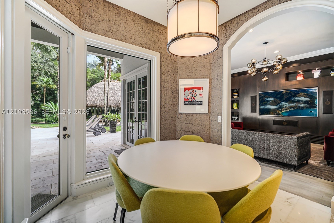
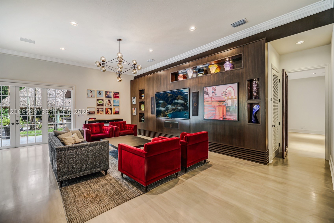
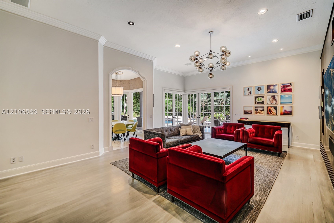
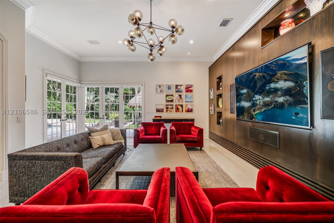
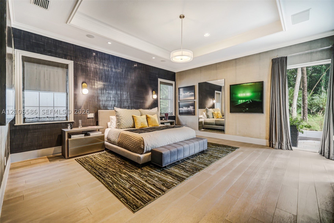
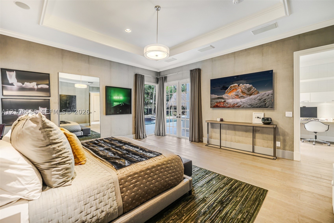
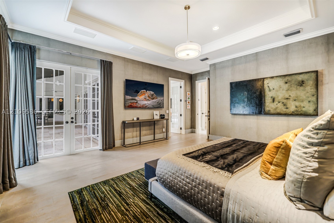
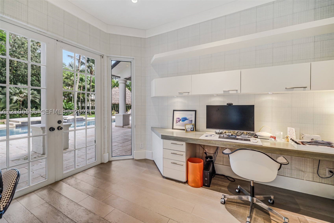
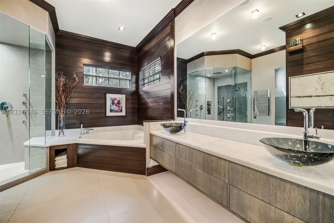
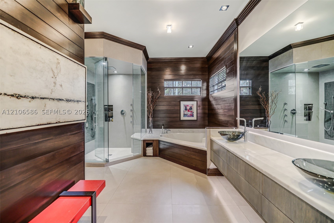
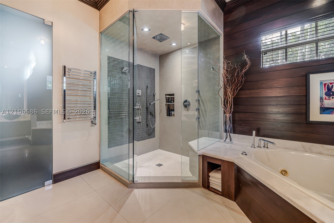
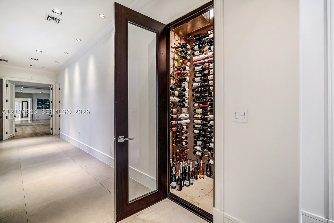
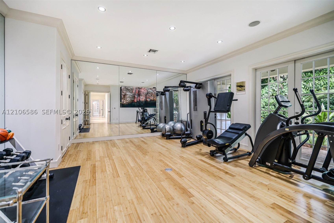
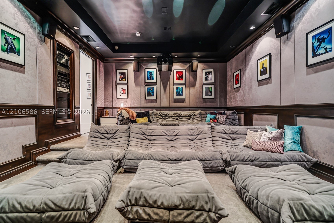
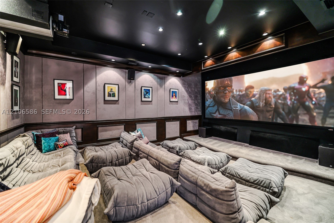
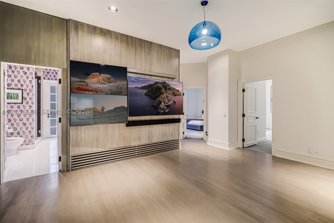
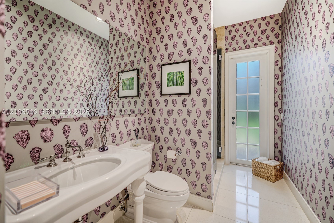
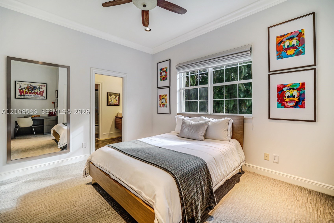
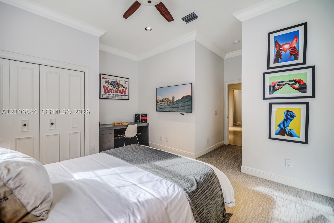
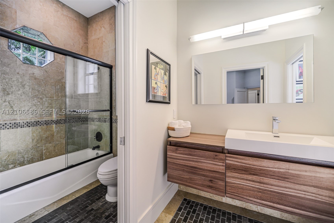
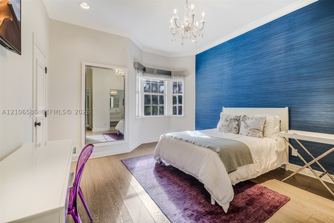
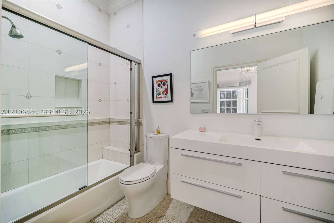
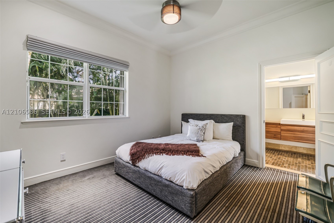
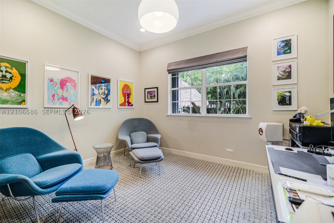
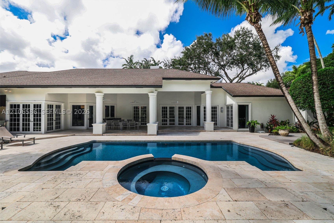
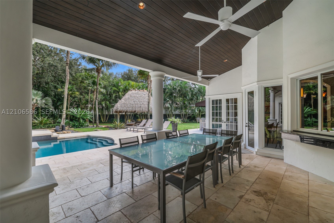
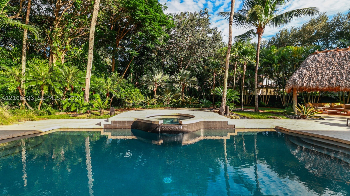
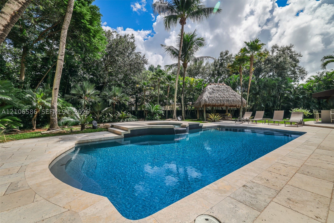
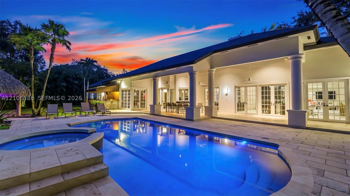
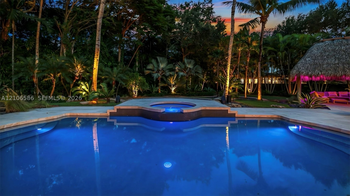
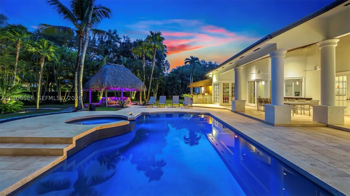
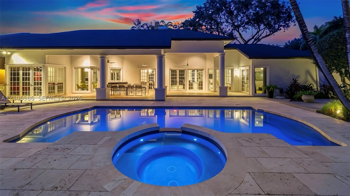
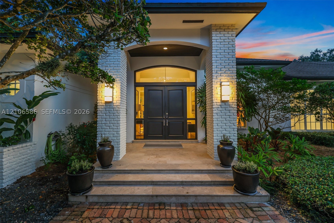
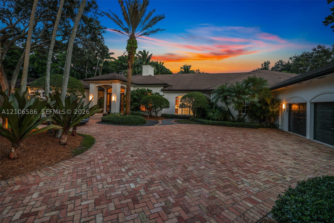
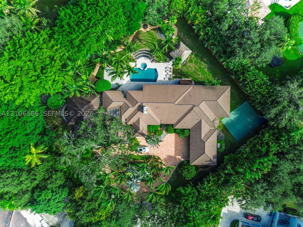
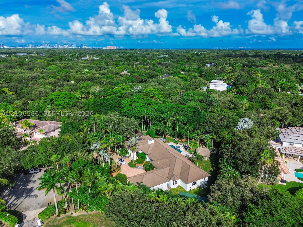
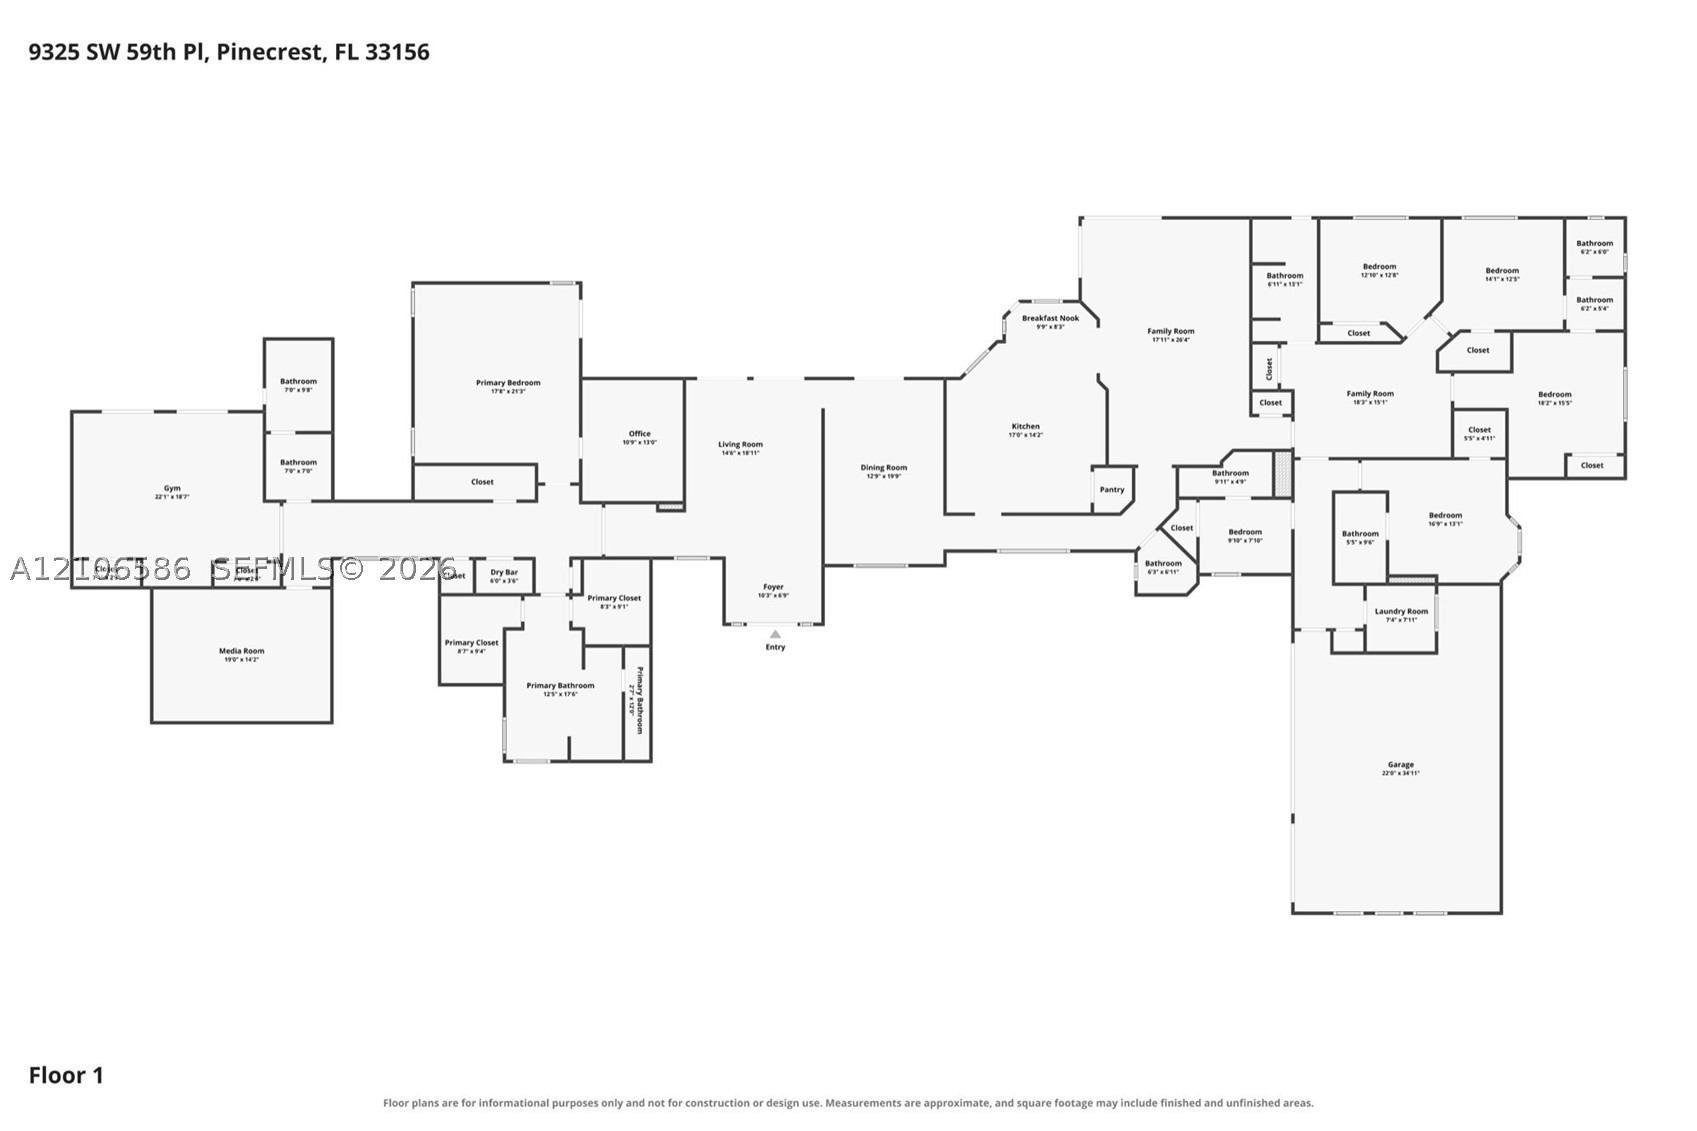
A private North Pinecrest estate. At the end of a quiet cul-de-sac, this Kenner Homes residence offers 6BD/6.5BA, 5,860 living SF & 8,020 total SF on nearly an acre. Soaring ceilings, Italian porcelain floors & natural light create a warm, open feel, w/ mature landscaping framing views. The single-story, split-wing layout balances entertaining & everyday living. The north wing features a primary suite w/ office overlooking the pool, dual walk-in closets & spa bath, plus home theater & gym. The south wing includes 3 bedrooms, office/bedroom, staff quarters, laundry & family room. Designed for seamless indoor-outdoor living, the kitchen & living room open to the backyard, complemented by formal dining room, bar & 300-bottle wine room. Marble counters, custom cabinetry & Sub-Zero, Wolf & Miele appliances make the chef's kitchen as functional as it is refined. Outdoors: heated saltwater pool w/ waterfall spa, covered terrace, summer kitchen, tiki hut & lighted basketball court. 3-car garage w/ storm-grade doors, 4 A/C zones, 40kW generator, smart systems & full security. Flood Zone X. Minutes from top schools & convenient highway access, this coveted North Pinecrest cul-de-sac address offers single-story luxury & exceptional privacy.
Exterior Features
- Waterfront No
- Parking Spaces 3
- Pool Yes
- View Garden, Pool
- Construction Type Block
- Parking Description Attached, Circular Driveway, Garage, Paver Block
- Exterior Features Awnings, Outdoor Grill, Security High Impact Doors, Storm Security Shutters
- Roof Description Shingle
- Style Single Family Residence
Interior Features
- Adjusted Sqft 5,860Sq.Ft
- Cooling Description Central Air, Electric
- Equipment Appliances Built In Oven, Dryer, Dishwasher, Disposal, Gas Range, Microwave, Other, Refrigerator, Washer
- Floor Description Hardwood, Porcelain Tile, Wood
- Heating Description Central, Electric
- Interior Features Built In Features, Bedroom On Main Level, Breakfast Area, Closet Cabinetry, Dining Area, Separate Formal Dining Room, Entrance Foyer, Eat In Kitchen, French Doors Atrium Doors, High Ceilings, Jetted Tub, Living Dining Room, Sitting Area In Primary, Split Bedrooms, Separate Shower, Bar, Walk In Closets
- Sqft 5,860Sq.Ft
Property Features
- Address 9325 SW 59th Pl
- Aprox. Lot Size 41,112
- Architectural Style Detached, One Story
- Attached Garage 1
- City Pinecrest
- Construction Materials Block
- County Miami- Dade
- Covered Spaces 3
- Direction Faces Northwest
- Furnished Info no
- Garage 3
- Listing Terms Cash, Conventional
- Lot Features Less Than One Acre
- Occupant Type Call Agent
- Parking Features Attached, Circular Driveway, Garage, Paver Block
- Pool Features Heated, In Ground, Pool
- Possession Closing And Funding
- Postal City Pinecrest
- Public Survey Township 20
- Roof Shingle
- Sewer Description Septic Tank
- Stories 1
- HOA Fees $0
- Subdivision Complex
- Subdivision Info Kenner Homes
- Tax Amount $30,585
- Tax Legal desc KENNER HOMES PB 148-42 T-19245 LOT 3 BLK 1 LOT SIZE 41112 SQ FT F/A/U 20-5001-007-0080 OR 17746-1136 0897 1
- Tax Year 2025
- Terms Considered Cash, Conventional
- Type of Property Single Family Residence
- View Garden, Pool
- Water Source Public
- Window Features Blinds, Impact Glass
- Year Built Details Resale
9325 SW 59th Pl
Pinecrest, FL 33156Similar Properties ForSale
The multiple listing information is provided by the Miami Association of Realtors® from a copyrighted compilation of listings. The compilation of listings and each individual listing are ©2023-present Miami Association of Realtors®. All Rights Reserved. The information provided is for consumers' personal, noncommercial use and may not be used for any purpose other than to identify prospective properties consumers may be interested in purchasing. All properties are subject to prior sale or withdrawal. All information provided is deemed reliable but is not guaranteed accurate, and should be independently verified. Listing courtesy of: The Agency Florida LLC. tel: 305-203-5085
Real Estate IDX Powered by: TREMGROUP