Basic Information
- MLS # A12103601
- Type Condominium
- Status Active
- Subdivision/Complex SLS Lux
- Year Built 2018
- Total Sqft 881
- Date Listed 10/09/2026
- Days on Market 0
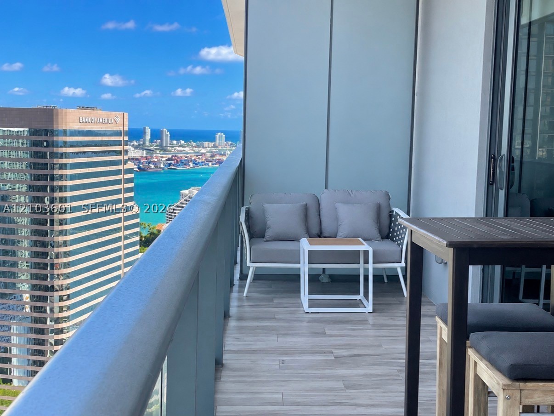
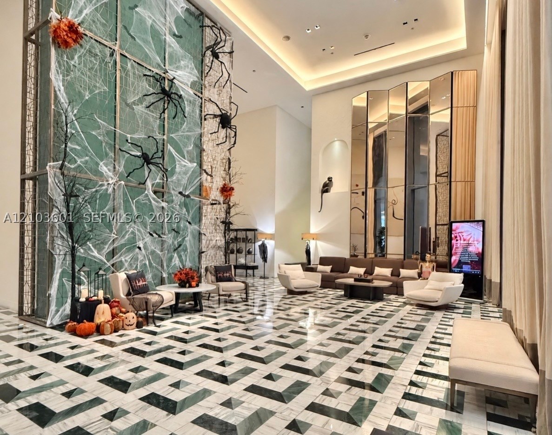
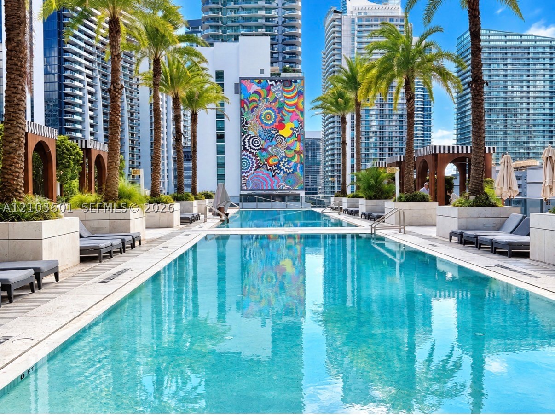
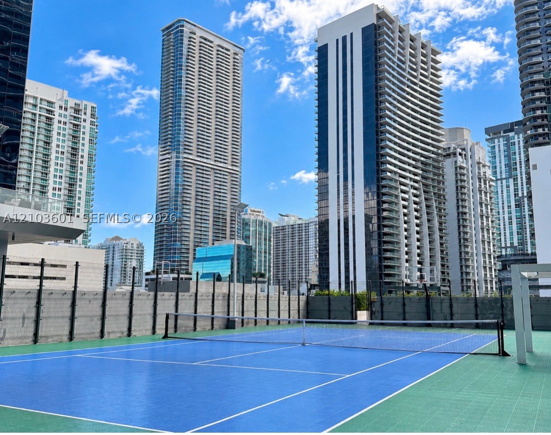
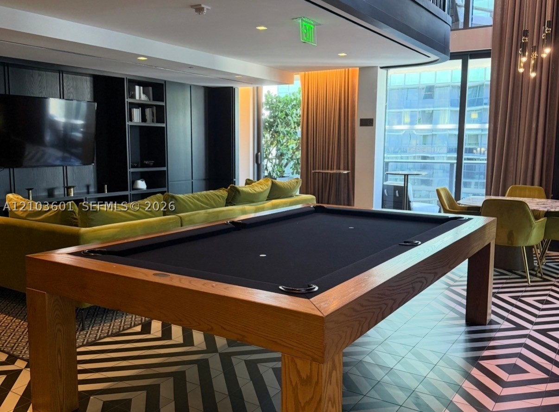
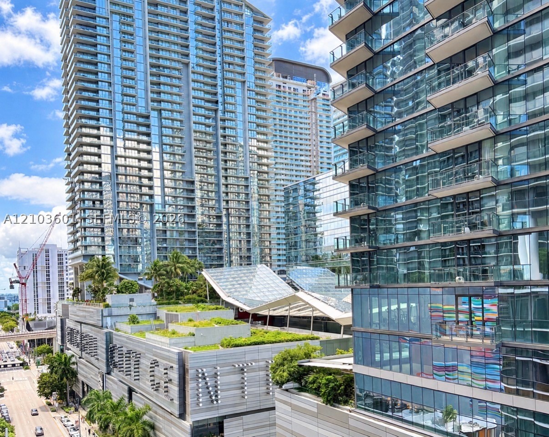
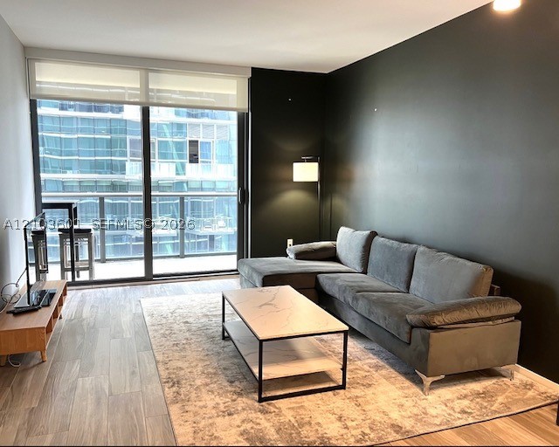
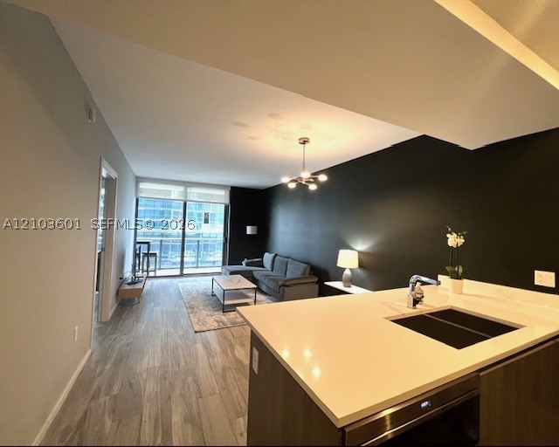
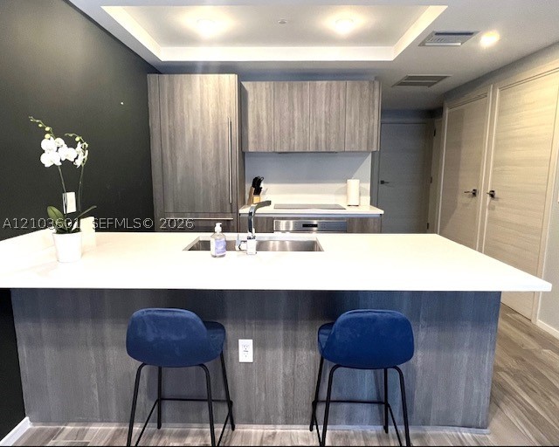
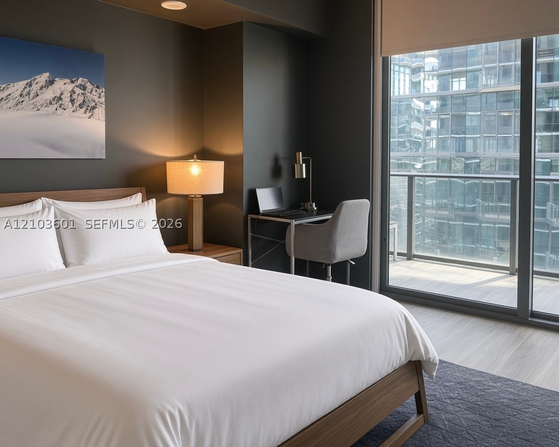
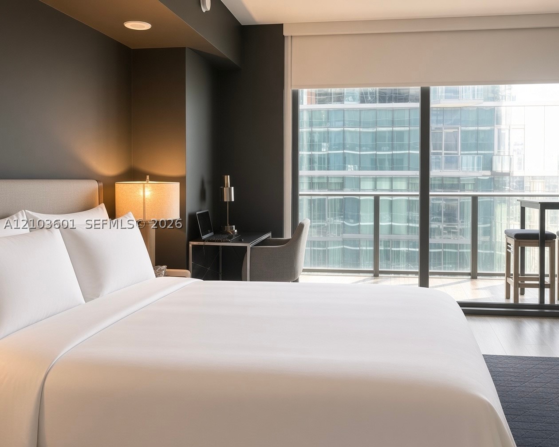
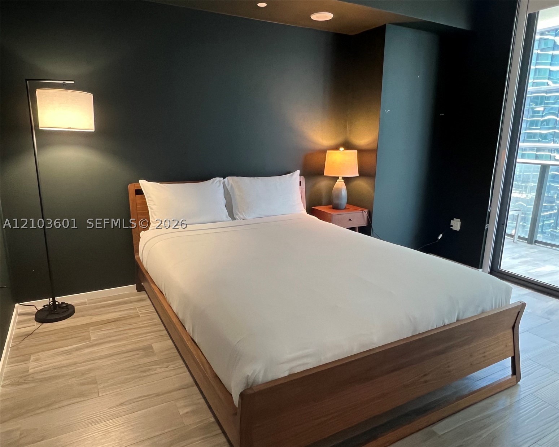
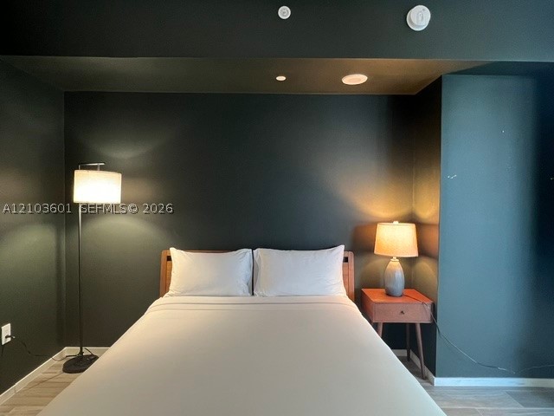
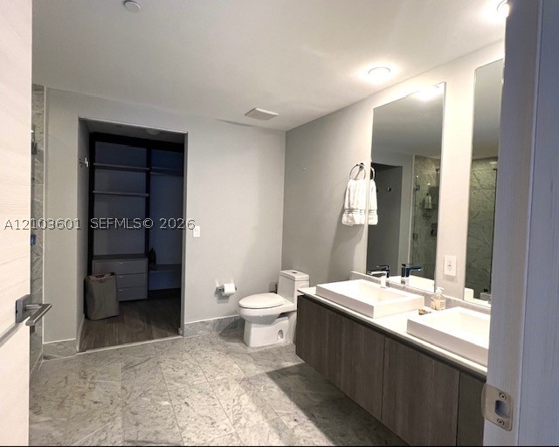
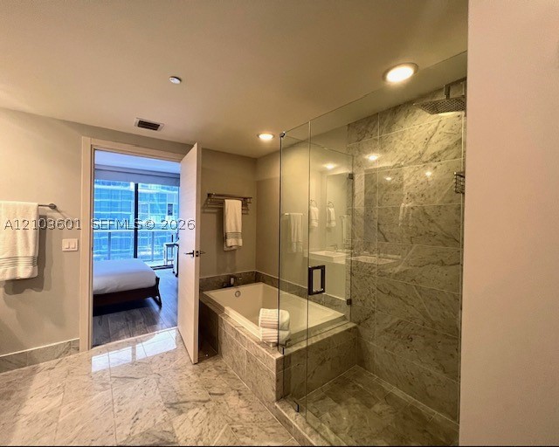
LIVE IN THE CENTER OF IT ALL! Experience the ultimate Brickell lifestyle at luxurious SLS LUX, steps from Brickell City Centre's world-class shopping, movie theaters, gourmet restaurants, cafés, markets, and nightlife. Leave your car behind and walk to everything! This spacious 850-square-foot, one-bedroom, two-bathroom residence with a versatile den offers the perfect combination of comfort, sophistication, and urban convenience. The den is ideal for a home office, guest area, or additional living space. SLS LUX takes luxury living to another level with extraordinary resort-style amenities, including the spectacular SLS pool with bar and restaurant, a separate residents' pool and BBQ area, rooftop tennis and basketball courts, a rock-climbing wall, hair salon, spa, and concierge services. This is an excellent investment because of the building's generous rental policy, allowing rentals up to three times per year with a minimum stay of just 30 days. Perfect for seasonal residents or owners seeking flexibility and rental income potential. Imagine mornings at your favorite café, afternoons poolside, and evenings enjoying Brickell's vibrant dining and entertainment scene. More than a condominium, this is a lifestyle. SLS LUX truly lives up to its name!
Amenities
- Basketball Court
- Billiard Room
- Clubhouse
- Fitness Center
- Barbecue
- Picnic Area
- Playground
- Pool
- Putting Greens
- Sauna
- Spa Hot Tub
- Tennis Courts
- Elevators
Exterior Features
- Waterfront No
- Parking Spaces 1
- Pool Yes
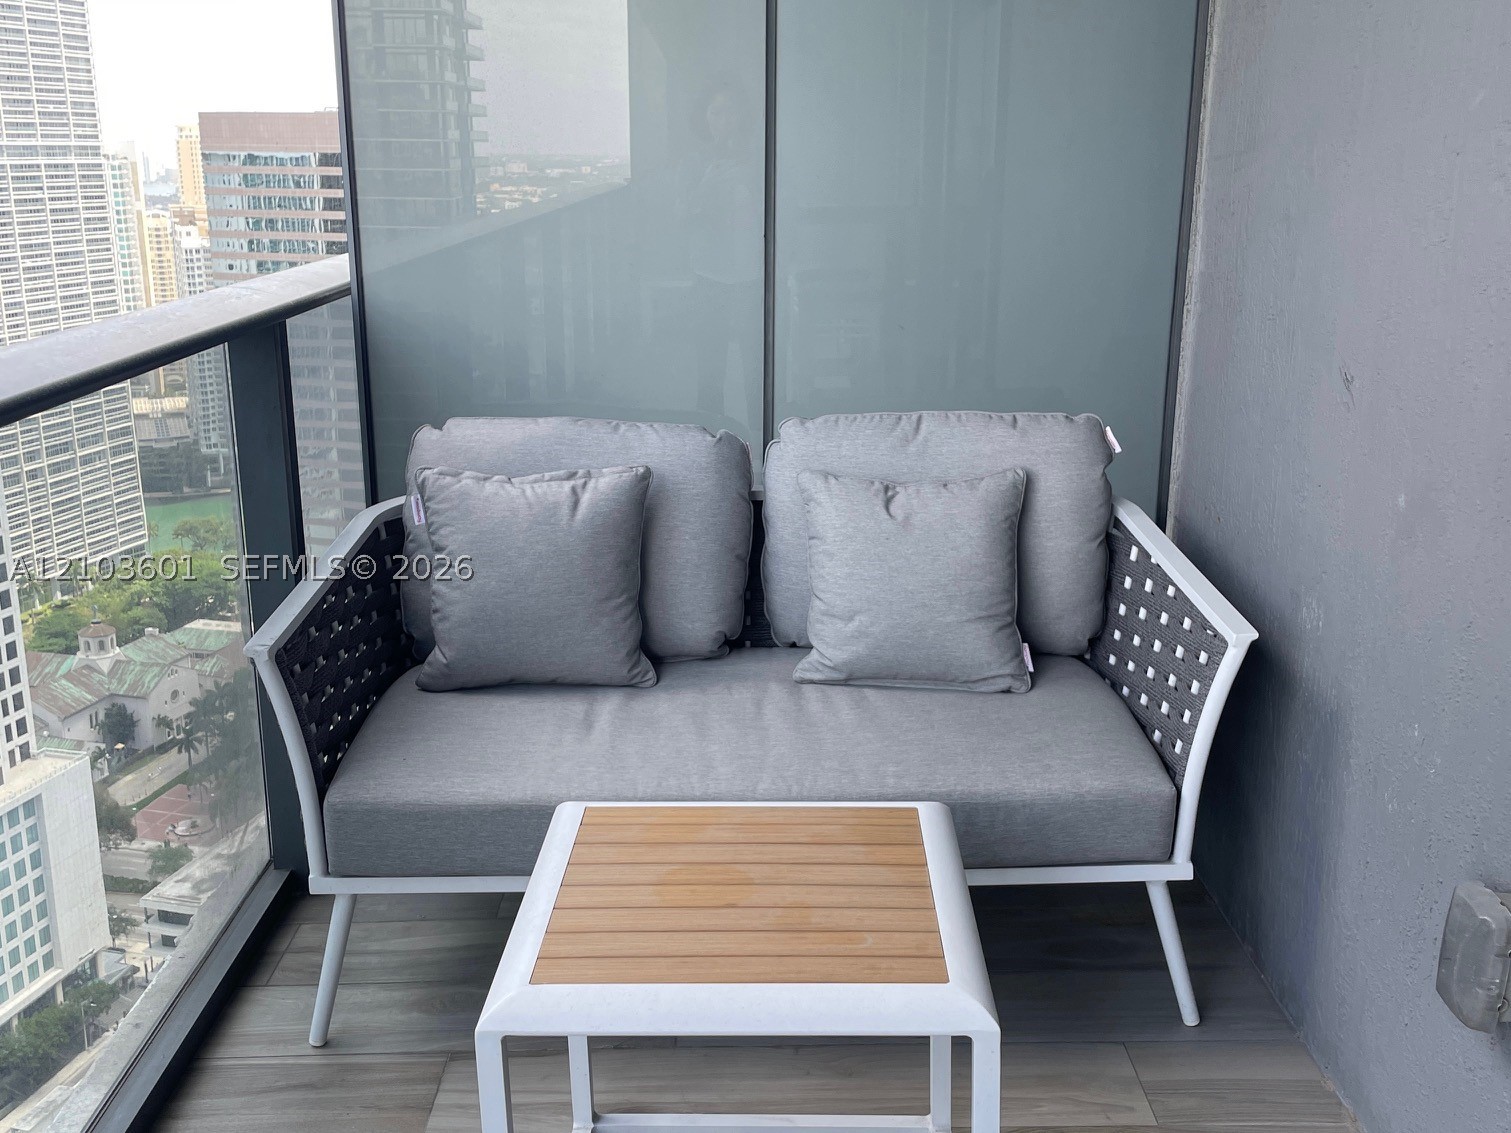
- View Bay, Skyline
- Construction Type Brick, Block
- Parking Description Valet
- Exterior Features Barbecue, Deck, Security High Impact Doors, Tennis Courts
- Style Condominium
Interior Features
- Adjusted Sqft 881Sq.Ft
- Cooling Description Central Air
- Equipment Appliances Dryer, Dishwasher, Electric Range, Disposal, Ice Maker, Self Cleaning Oven, Washer
- Floor Description Hardwood, Marble, Wood
- Heating Description Central
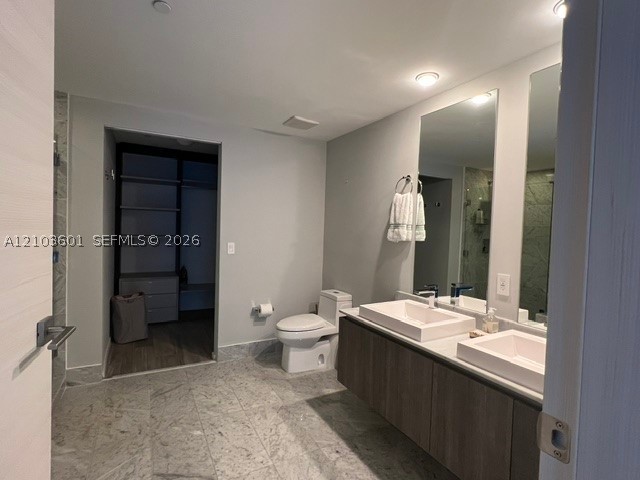
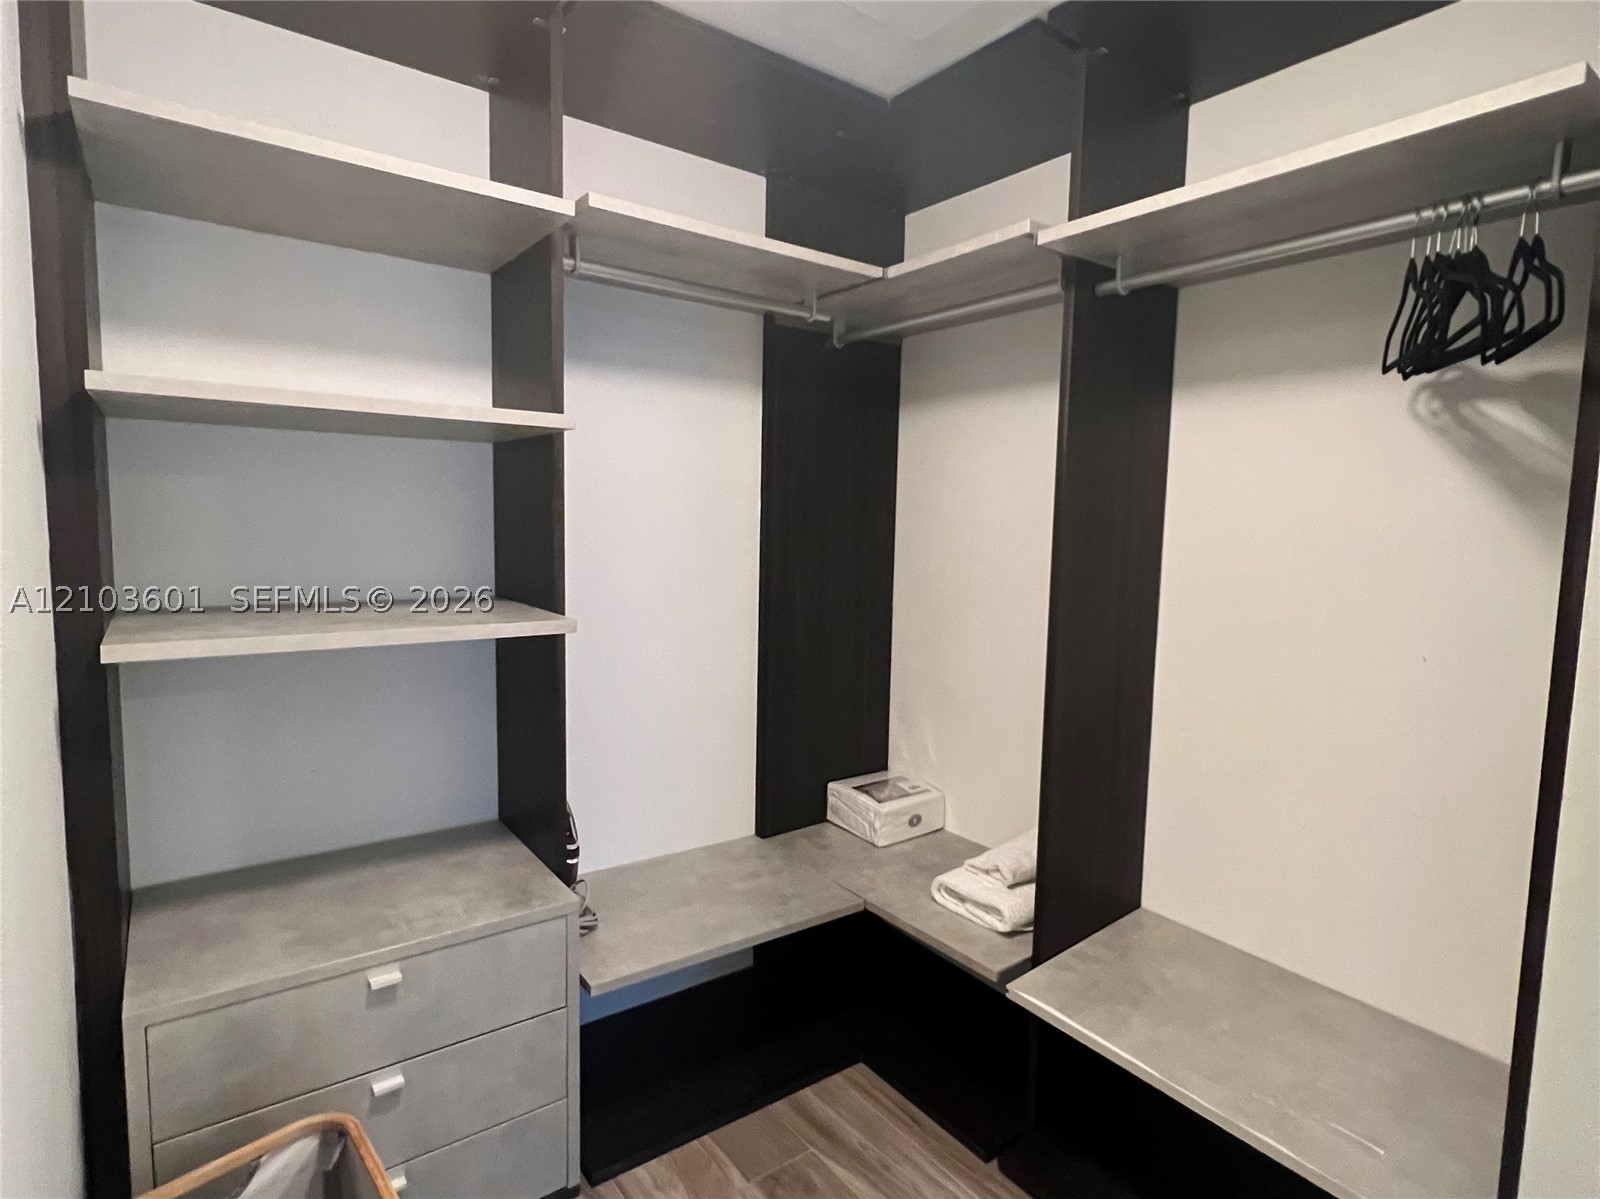
- Interior Features Bedroom On Main Level, Bathtub, Closet Cabinetry, First Floor Entry, Garden Tub Roman Tub, Kitchen Island, Pantry, Walk In Closets, Elevator, Bar
- Sqft 881Sq.Ft
Property Features
- Address 801 S Miami Ave #4106
- Aprox. Lot Size 881
- Architectural Style High Rise
- Association Fee Frequency Monthly
- City Miami
- Construction Materials Brick, Block
- County Miami- Dade
- Covered Spaces 1
- Furnished Info no
- Garage 1
- Listing Terms Cash, Conventional, F H A, Va Loan
- Lot Features Flood Zone
- Occupant Type Call Agent
- Parking Features Valet
- Patio And Porch Features Deck
- Pets Allowed Cats Ok, Dogs Ok, Yes
- Pool Features Association
- Possession Close Of Escrow
- Postal City Miami
- Public Survey Township 1
- HOA Fees $1,431
- Subdivision Complex SLS Lux
- Subdivision Info SLS Lux
- Tax Amount $10,415
- Tax Legal desc 801 SMA RESIDENCES CONDO UNIT 4106 UNDIV 0.001670 INT IN COMMON ELEMENTS OFF REC 29216-0119
- Tax Year 2026
- Terms Considered Cash, Conventional, F H A, Va Loan
- Type of Property Condominium
- View Bay, Skyline
- Year Built Details Effective Year Built
801 S Miami Ave #4106
Miami, FL 33130Similar Properties ForSale
The multiple listing information is provided by the Miami Association of Realtors® from a copyrighted compilation of listings. The compilation of listings and each individual listing are ©2023-present Miami Association of Realtors®. All Rights Reserved. The information provided is for consumers' personal, noncommercial use and may not be used for any purpose other than to identify prospective properties consumers may be interested in purchasing. All properties are subject to prior sale or withdrawal. All information provided is deemed reliable but is not guaranteed accurate, and should be independently verified. Listing courtesy of: Douglas Elliman. tel: 305-695-6300
Real Estate IDX Powered by: TREMGROUP