Basic Information
- MLS # A12106283
- Type Condominium
- Status Active
- Subdivision/Complex Sls Lux Residences
- Year Built 2018
- Total Sqft 1,613
- Date Listed 10/16/2026
- Days on Market 0
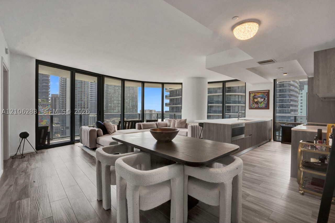
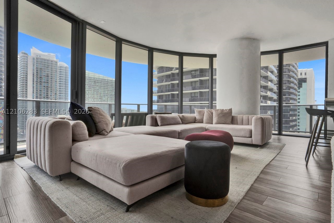
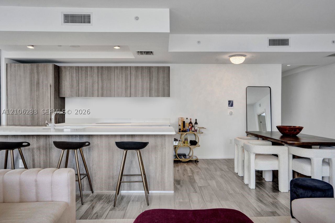
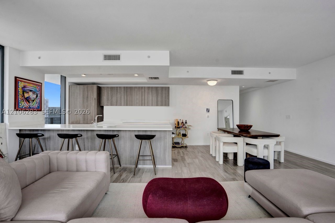
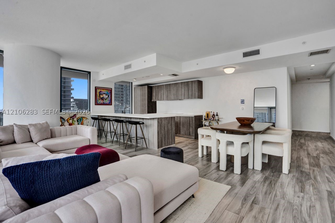
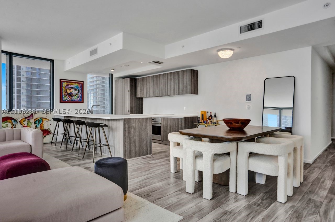
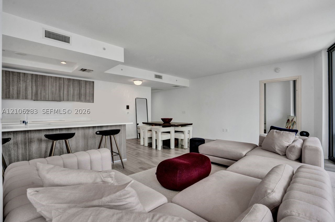
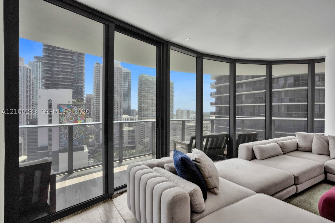
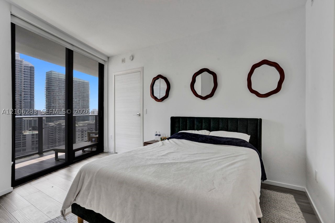
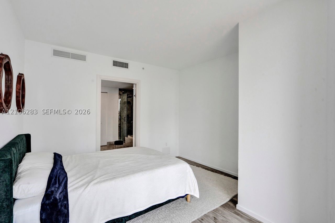
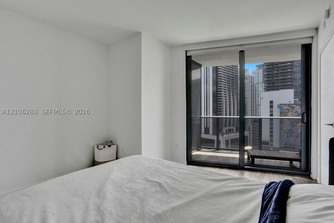
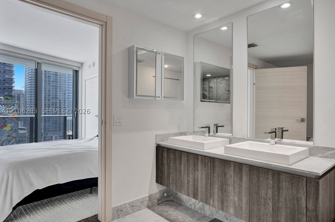
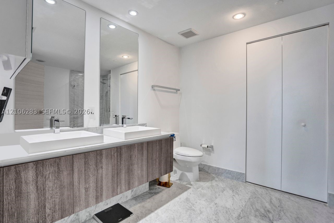
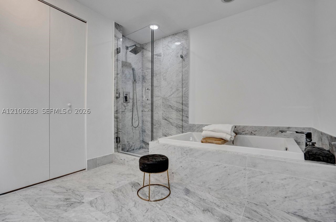
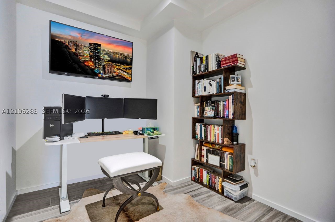
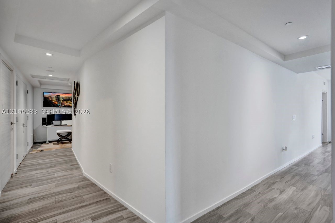
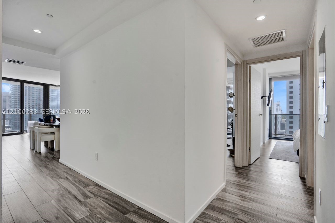
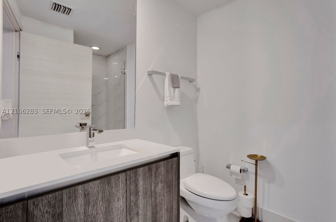
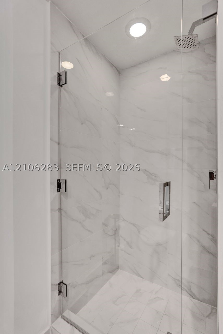
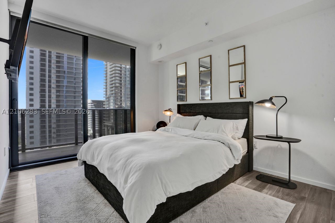
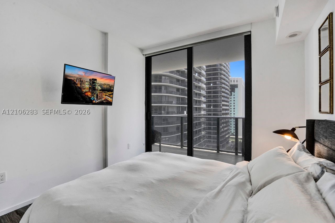
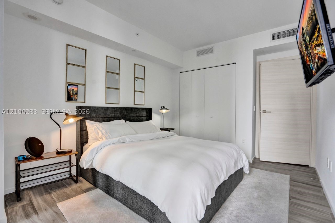
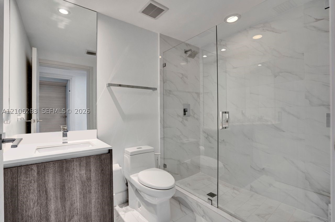
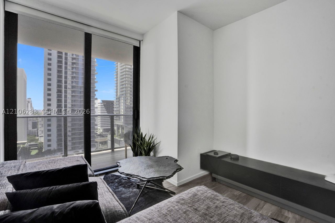
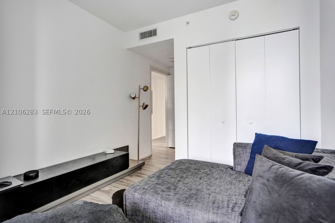
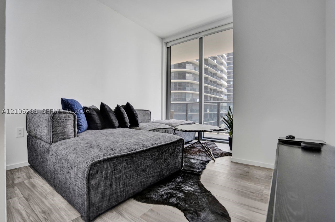
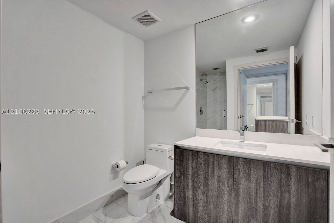
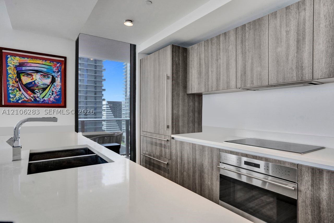
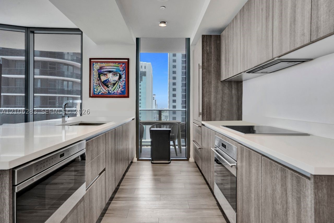
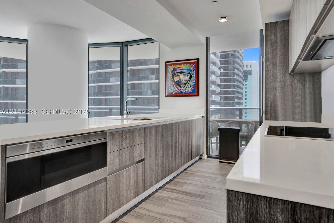
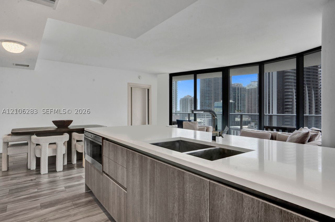
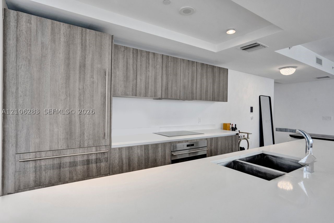
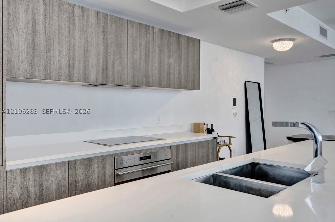
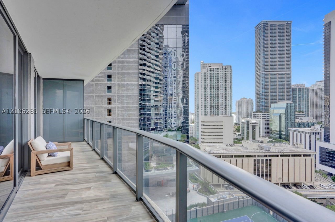
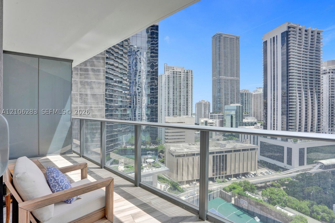
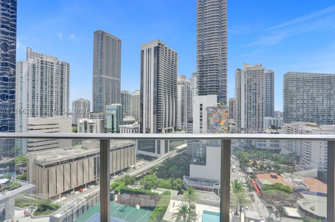
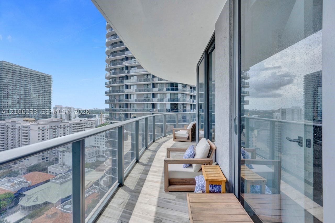
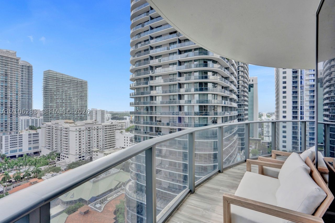
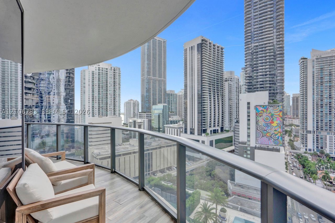
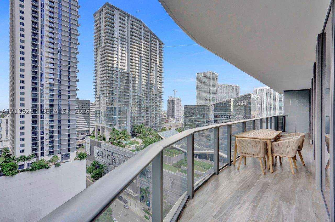
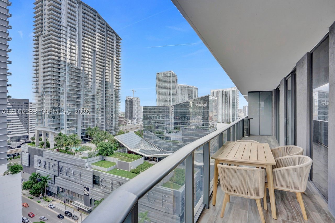
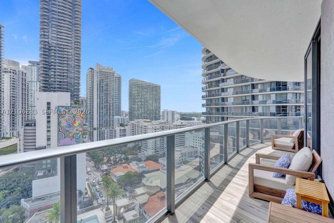
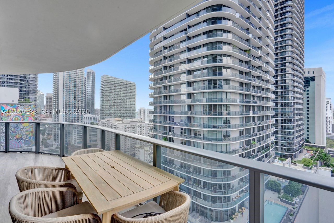
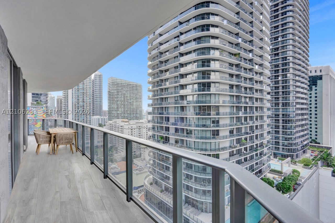
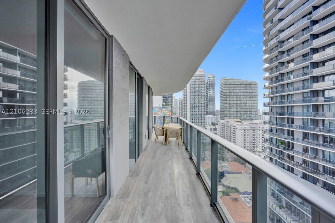
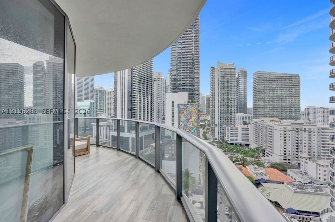
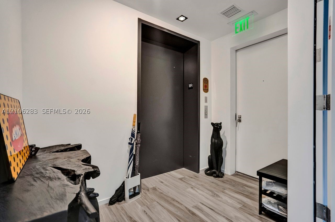
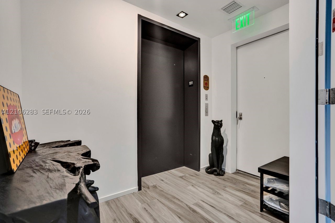
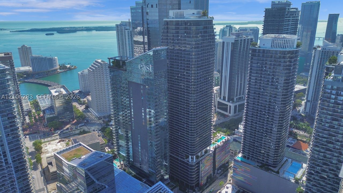
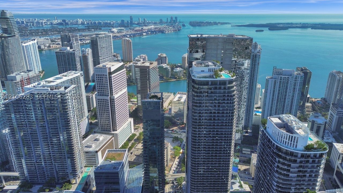
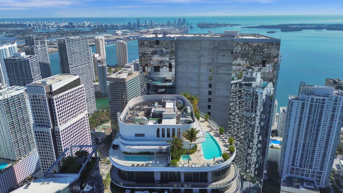
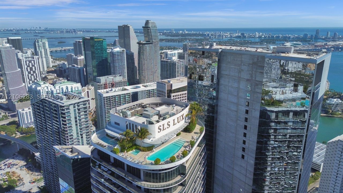
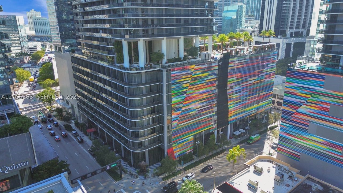
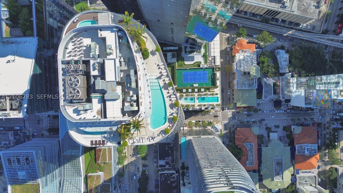
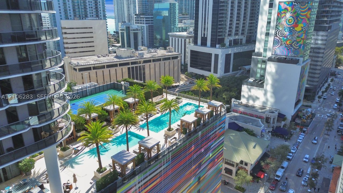
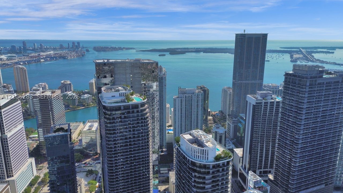
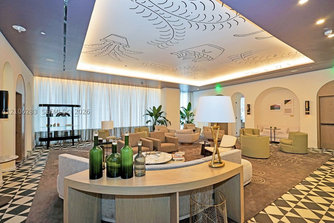
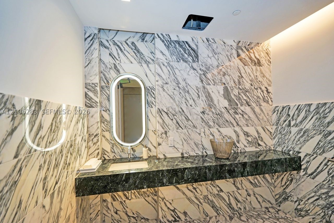
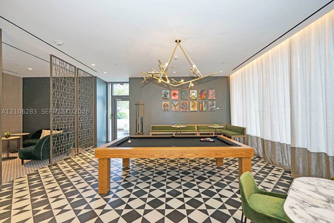
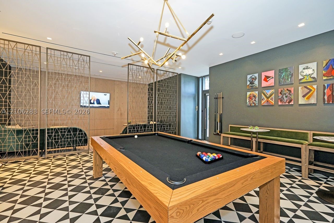
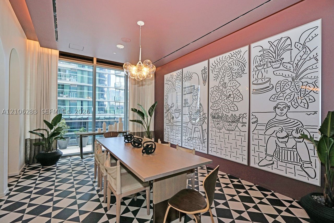
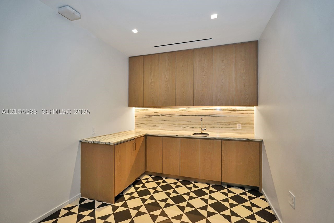
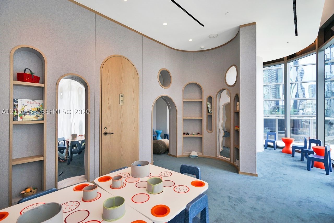
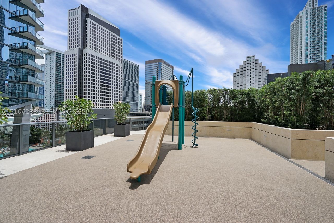
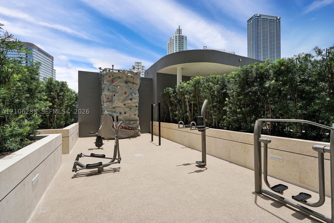
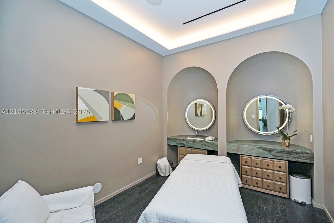
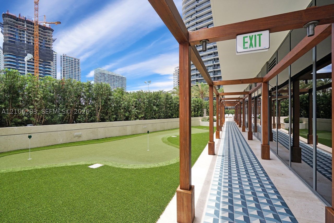
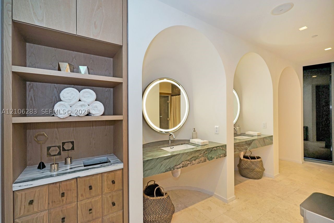
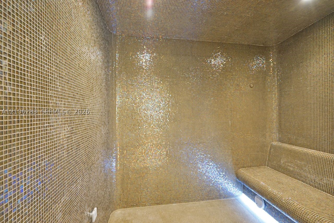
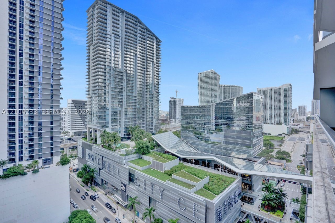
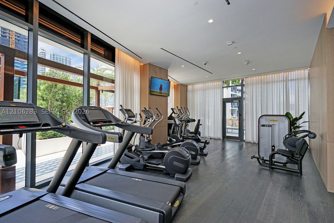
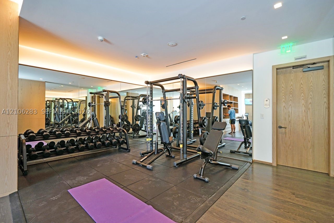
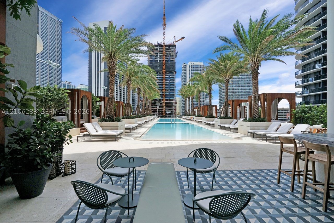
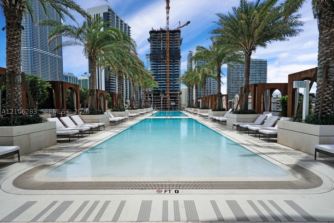
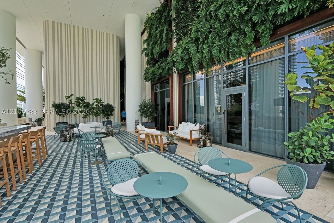
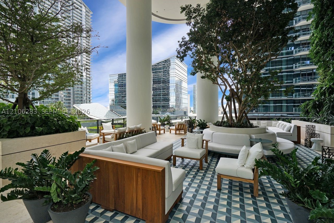
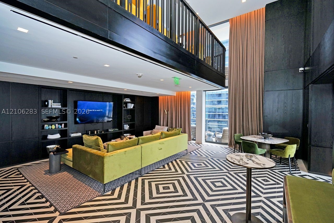
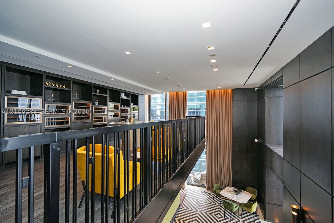
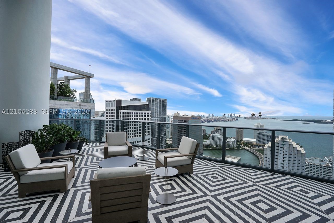
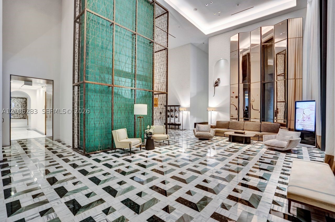
Experience elevated Brickell living at SLS LUX Residences in this sophisticated 3-bedroom plus den, 4-bath corner residence offering 1,613 SF of contemporary luxury. A private elevator entrance welcomes you into a light-filled interior framed by floor-to-ceiling impact windows and an expansive wraparound balcony showcasing captivating city, pool-area, and tennis-court views. The thoughtfully designed layout blends comfort and style, with en-suite baths in every bedroom and a versatile den ideal for a home office, media room, or additional living space. The elegant Italian kitchen features premium Sub-Zero and Wolf appliances, quartz countertops, and generous storage, creating an inviting setting for everyday living and entertaining. Ceramic flooring adds a sleek, modern finish throughout. Enjoy the vibrant SLS LUX lifestyle with resort-inspired amenities, including pools, tennis courts, fitness facilities, a game room, sauna, and more; confirm current amenity offerings with the association. Ideally situated in the heart of Brickell, close to Brickell City Centre, acclaimed restaurants, shopping, and entertainment. A distinctive opportunity to own a spacious corner residence in one of Miami’s most dynamic urban neighborhoods.
Amenities
- Business Center
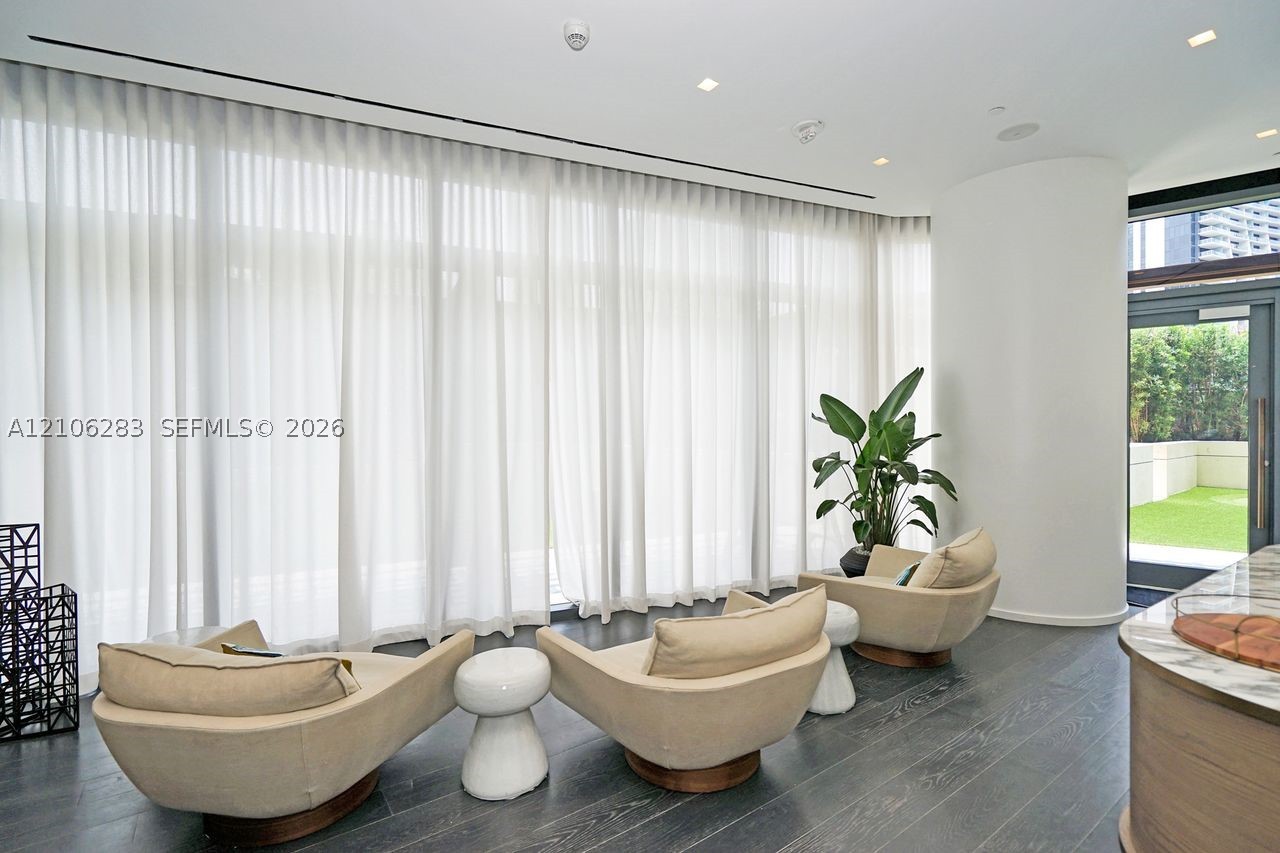
- Clubhouse
- Fitness Center
- Other
- Playground
- Pool
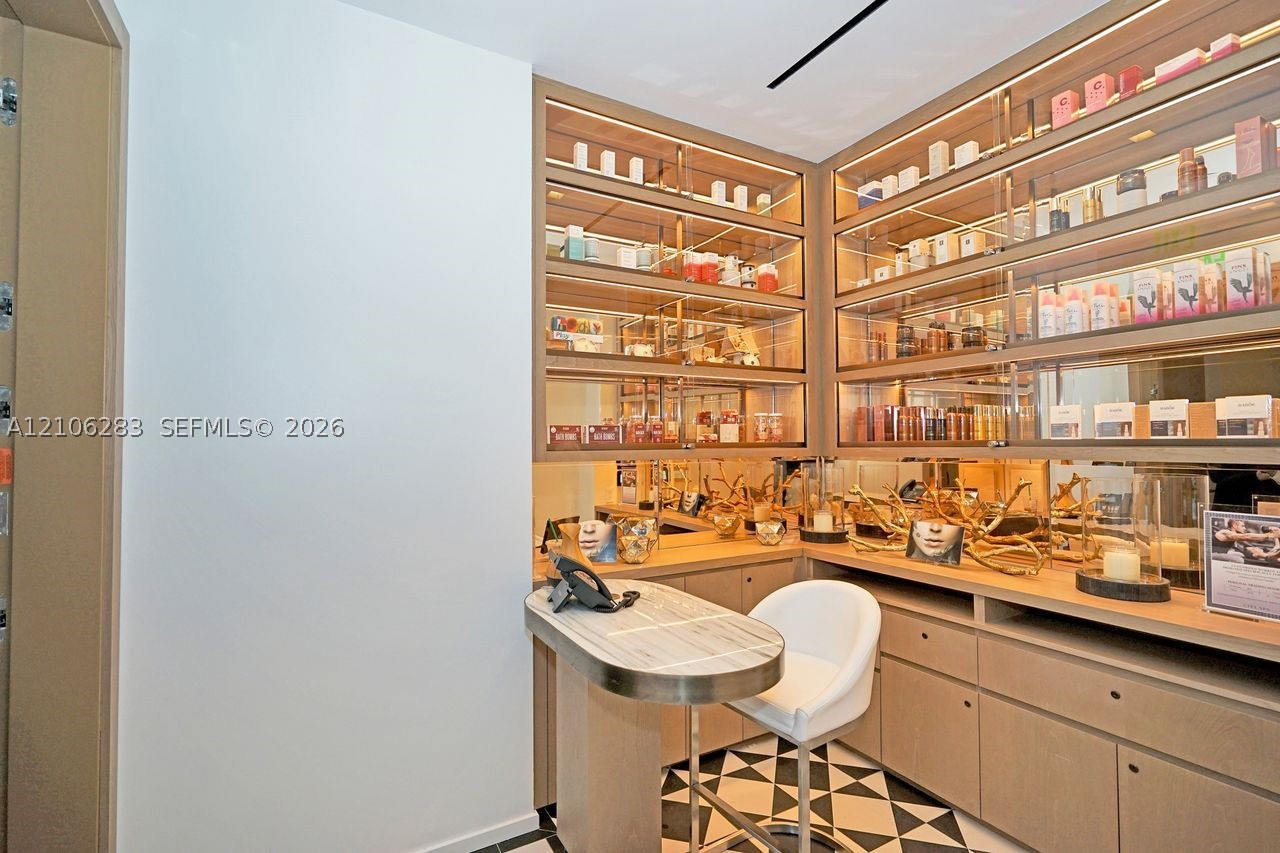
- Spa Hot Tub
- Tennis Courts
- Trash
Exterior Features
- Waterfront No
- Parking Spaces 1
- Pool Yes
- View Pool, Skyline, Tennis Court
- Construction Type C B S Concrete Block Structure, Block
- Parking Description Assigned, Covered, One Space
- Exterior Features Balcony, Tennis Courts, Security High Impact Doors
- Style Condominium
Interior Features
- Adjusted Sqft 1,613Sq.Ft
- Cooling Description Central Air, Electric
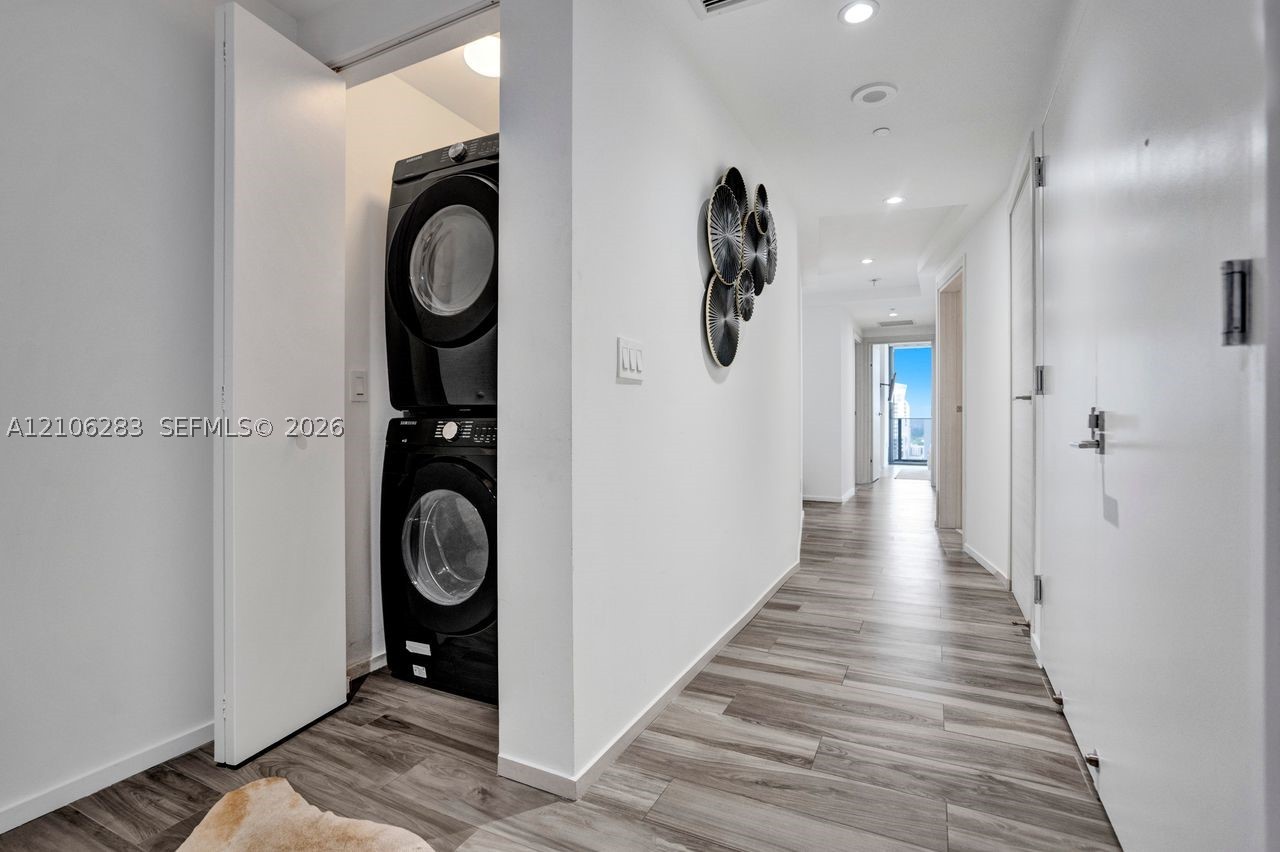
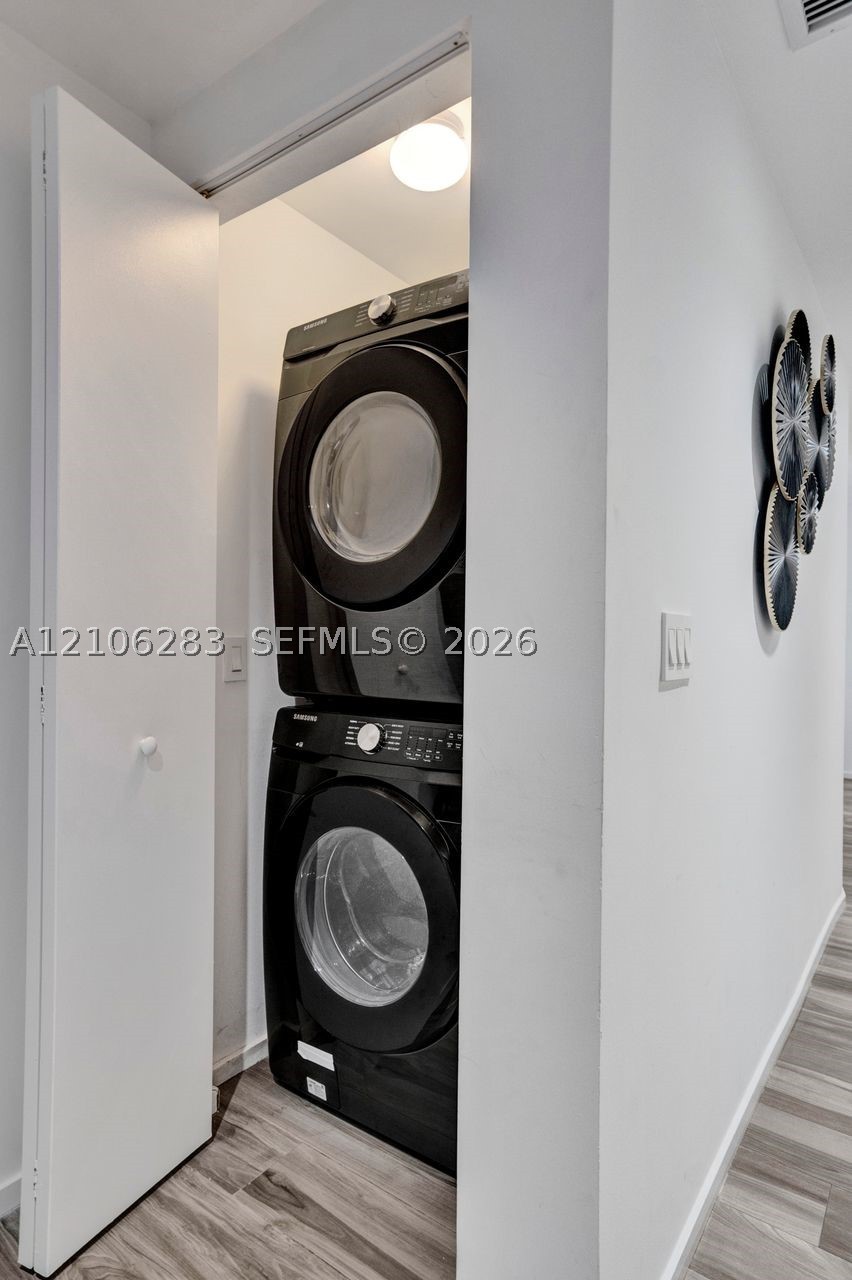
- Equipment Appliances Built In Oven, Dryer, Dishwasher, Electric Range, Microwave, Refrigerator, Washer
- Floor Description Ceramic Tile, Tile
- Heating Description Central, Electric
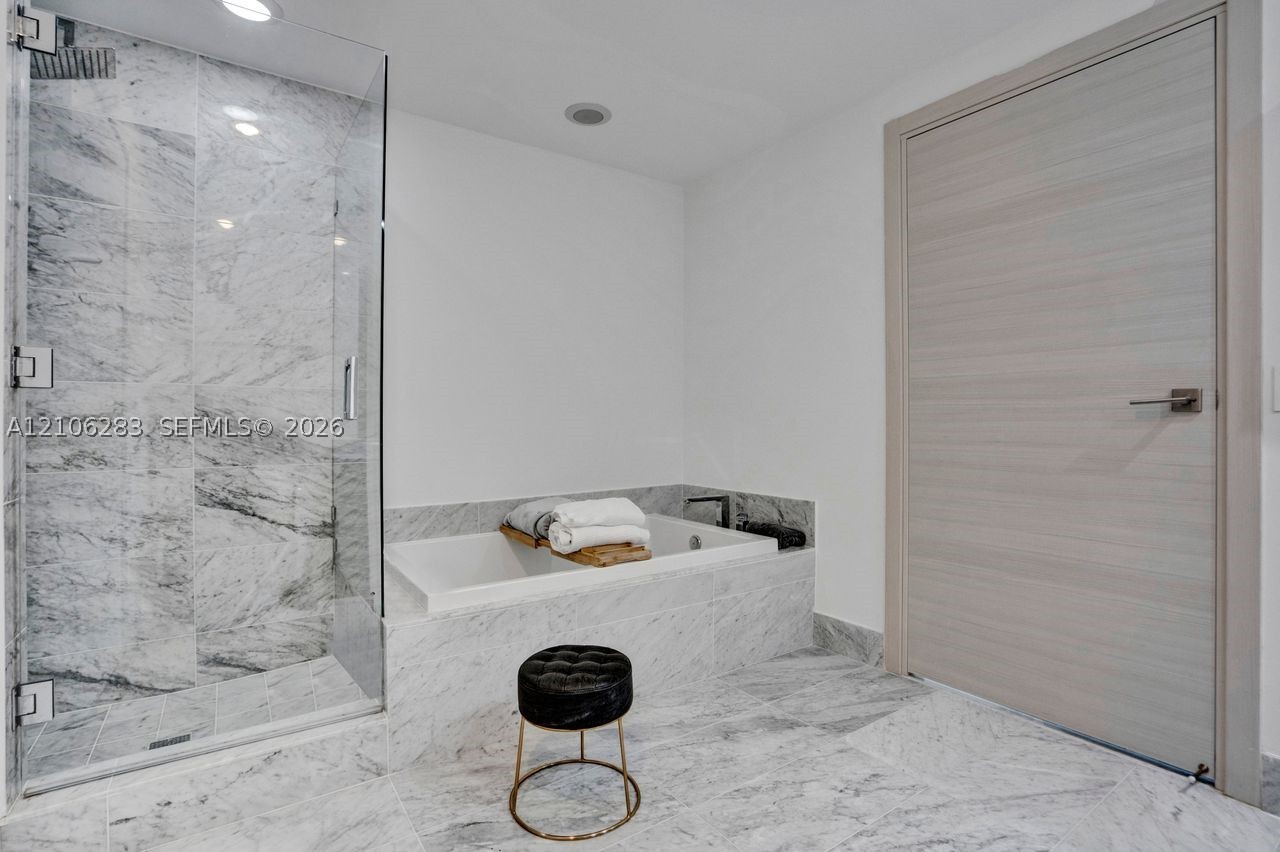
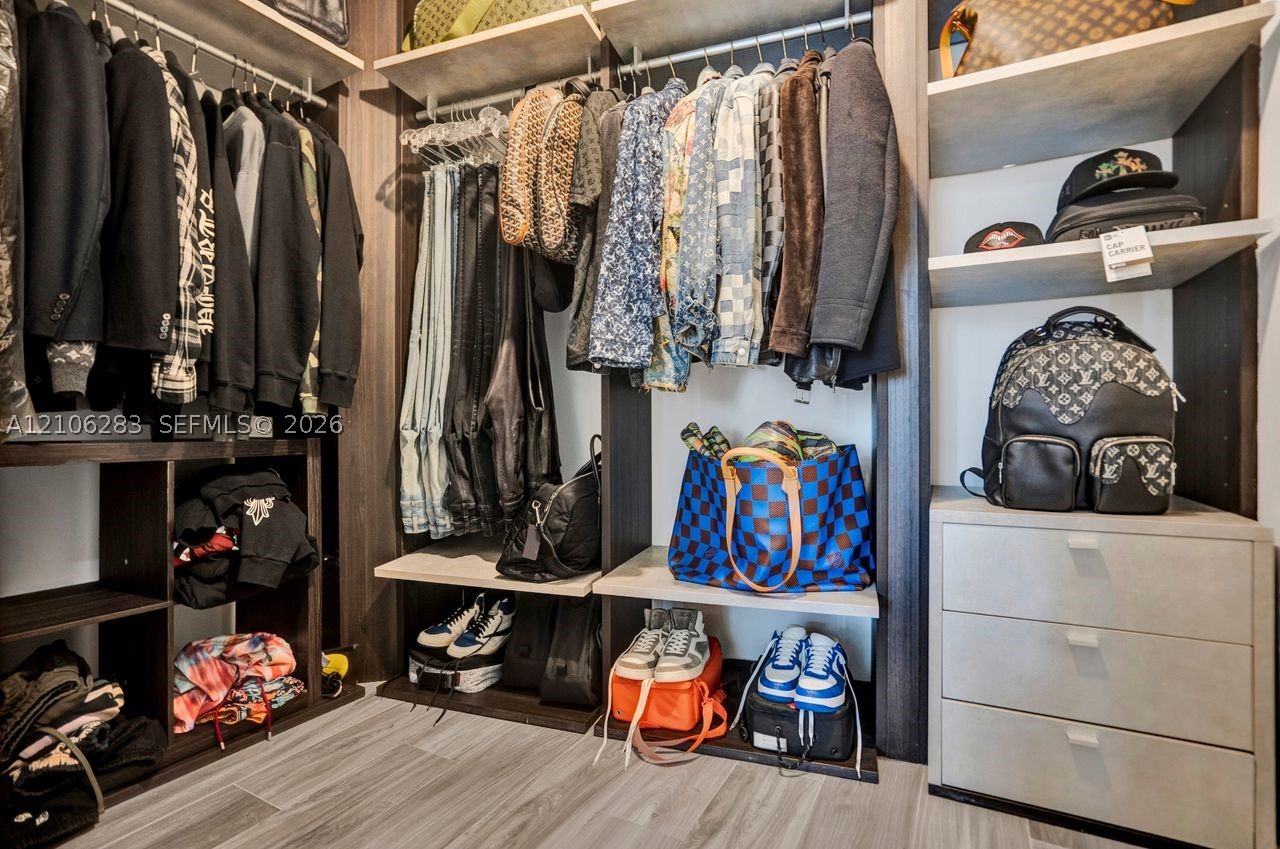
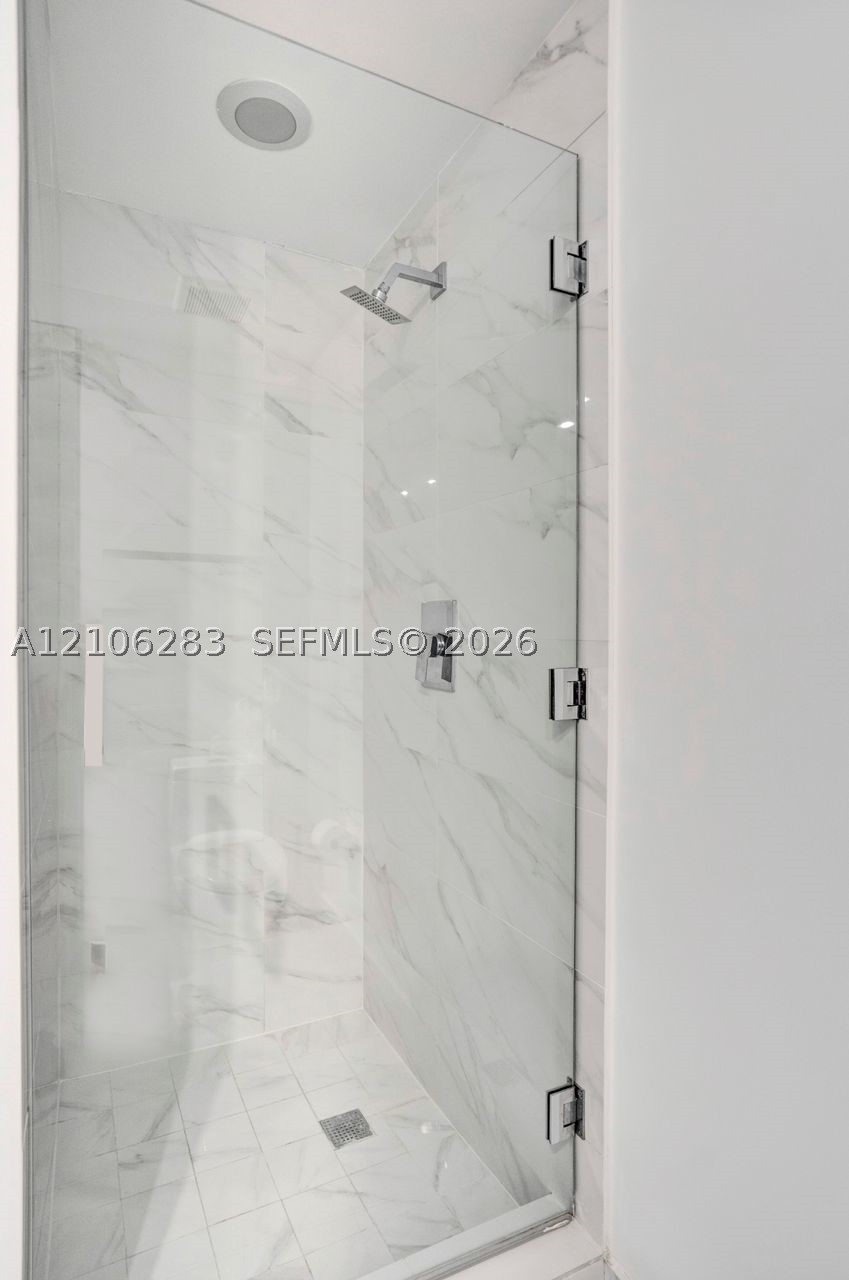
- Interior Features Breakfast Bar, Bathtub, Dual Sinks, Entrance Foyer, Living Dining Room, Separate Shower, Walk In Closets, Elevator, Bar
- Sqft 1,613Sq.Ft
Property Features
- Address 801 S Miami Ave #1801
- Aprox. Lot Size 1,613
- Architectural Style High Rise
- Association Fee Frequency Monthly
- City Miami
- Construction Materials C B S Concrete Block Structure, Block
- County Miami- Dade
- Covered Spaces 1
- Furnished Info no
- Garage 1
- Listing Terms Cash, Conventional
- Lot Features Flood Zone
- Occupant Type Tenant
- Parking Features Assigned, Covered, One Space
- Patio And Porch Features Balcony, Open
- Pets Allowed Conditional, Cats Ok, Dogs Ok, Pet Fee, Yes
- Pool Features Association
- Possession Negotiable
- Postal City Miami
- Public Survey Township 1
- HOA Fees $1,087
- Subdivision Complex Sls Lux Residences
- Subdivision Info Sls Lux Residences
- Tax Amount $20,423
- Tax Legal desc 801 SMA RESIDENCES CONDO UNIT 1801 UNDIV 0.003058 INT IN COMMON ELEMENTS OFF REC 29216-0119
- Tax Year 2025
- Terms Considered Cash, Conventional
- Type of Property Condominium
- View Pool, Skyline, Tennis Court
- Window Features Blinds, Impact Glass
- Year Built Details Resale
801 S Miami Ave #1801
Miami, FL 33130Similar Properties ForSale
The multiple listing information is provided by the Miami Association of Realtors® from a copyrighted compilation of listings. The compilation of listings and each individual listing are ©2023-present Miami Association of Realtors®. All Rights Reserved. The information provided is for consumers' personal, noncommercial use and may not be used for any purpose other than to identify prospective properties consumers may be interested in purchasing. All properties are subject to prior sale or withdrawal. All information provided is deemed reliable but is not guaranteed accurate, and should be independently verified. Listing courtesy of: Coldwell Banker Realty. tel: 305-450-2755
Real Estate IDX Powered by: TREMGROUP