

Basic Information
- MLS # A12099619
- Type Single Family Residence
- Status Active
- Subdivision/Complex Suniland Estates 1st Addn
- Year Built 2004
- Total Size 39,204 Sq.Ft / 0.90 Acre
- Date Listed 10/06/2026
- Days on Market 0
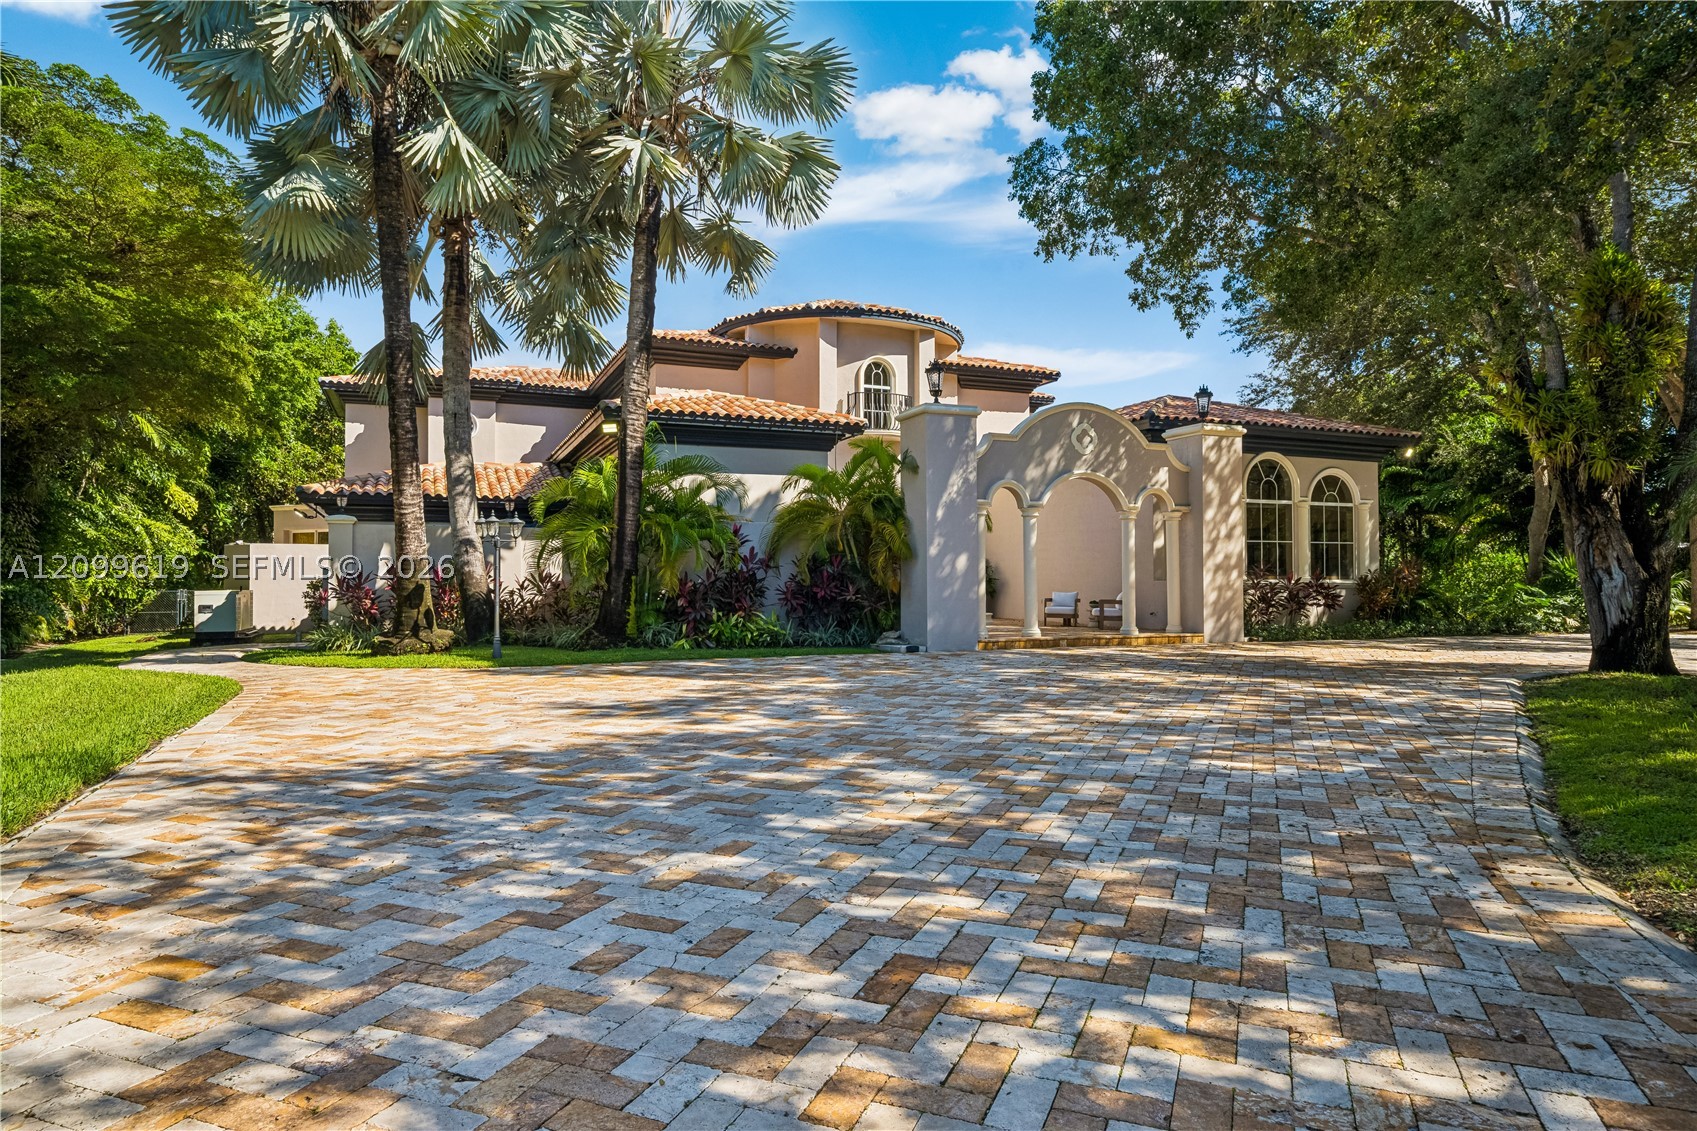
Welcome to Casa Artista! This timeless Pinecrest Mediterranean retreat was designed by architect Jorge Nuche and sits on a lushly landscaped, privately gated builder's acre. Designed for modern living with exquisite details, the two-story, stately 6-bedroom, 9-bath estate features soaring 30-foot ceilings, an expansive great room, a spacious family room, an oversized dining room, and marble floors throughout. The chef’s kitchen boasts dual ovens, cooktops, sinks, and dishwashers. The home includes a soundproof theater, a huge craft room, and a maid’s quarters. Enjoy two-car lifts creating a 5-car garage, ample guest parking, and an expansive travertine driveway. Outside, enjoy a resort-style pool, multiple patios, and a basketball court. Gated entry, camera surveillance, surround sound, and a whole-house generator ensure security and convenience. Once the set of the Iconic Charlie’s Angels TV Series, this home blends Hollywood glamour with modern sophistication. Steps from top schools, parks, and shopping, this special home offers luxury, design, and location in perfect harmony. Owner will consider financing.
Exterior Features
- Waterfront No
- Parking Spaces 3
- Pool Yes
- View Pool
- Construction Type C B S Concrete Block Structure, Block
- Parking Description Attached, Driveway, Garage, Paver Block, Garage Door Opener
- Exterior Features Balcony, Security High Impact Doors, Lighting, Patio
- Roof Description Barrel
- Style Single Family Residence
Interior Features
- Adjusted Sqft 7,271Sq.Ft
- Cooling Description Central Air, Electric
- Equipment Appliances Built In Oven, Dryer, Microwave, Refrigerator, Washer
- Floor Description Hardwood, Marble, Wood
- Heating Description Central, Electric
- Interior Features Bedroom On Main Level, First Floor Entry, Main Level Primary, Pantry, Elevator
- Sqft 7,271Sq.Ft
Property Features
- Address 7837 SW 117th St
- Aprox. Lot Size 39,204
- Architectural Style Detached, Two Story
- Attached Garage 1
- City Pinecrest
- Construction Materials C B S Concrete Block Structure, Block
- County Miami- Dade
- Covered Spaces 3
- Direction Faces South
- Furnished Info no
- Garage 3
- Levels Two
- Listing Terms Cash, Conventional, Owner May Carry
- Lot Features Less Than One Acre
- Occupant Type Call Agent
- Parking Features Attached, Driveway, Garage, Paver Block, Garage Door Opener
- Patio And Porch Features Balcony, Open, Patio
- Pets Allowed No, Yes
- Pool Features In Ground, Pool
- Possession Closing And Funding
- Postal City Pinecrest
- Public Survey Section Two
- Public Survey Township 20
- Roof Barrel
- Sewer Description Septic Tank
- Stories 2
- HOA Fees $0
- Subdivision Complex
- Subdivision Info Suniland Estates 1st Addn
- Tax Amount $27,805
- Tax Legal desc SUNILAND ESTS 1ST ADD PB 50-58 LOT 12 BLK 12 LOT SIZE IRREGULAR F/A/U 30-5010-002-0770 OR 20491-1162 062002 1
- Tax Year 2025
- Terms Considered Cash, Conventional, Owner May Carry
- Type of Property Single Family Residence
- View Pool
- Water Source Public
- Year Built Details Resale
7837 SW 117th St
Pinecrest, FL 33156Similar Properties ForSale
The multiple listing information is provided by the Miami Association of Realtors® from a copyrighted compilation of listings. The compilation of listings and each individual listing are ©2023-present Miami Association of Realtors®. All Rights Reserved. The information provided is for consumers' personal, noncommercial use and may not be used for any purpose other than to identify prospective properties consumers may be interested in purchasing. All properties are subject to prior sale or withdrawal. All information provided is deemed reliable but is not guaranteed accurate, and should be independently verified. Listing courtesy of: Compass Florida, LLC. tel: 305-697-2904
Real Estate IDX Powered by: TREMGROUP