Basic Information
- MLS # A12098243
- Type Single Family Residence
- Status Active
- Subdivision/Complex Hi-view Acres
- Year Built 2014
- Total Size 34,717 Sq.Ft / 0.80 Acre
- Date Listed 10/01/2026
- Days on Market 20
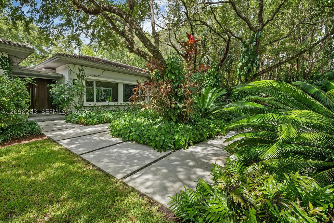
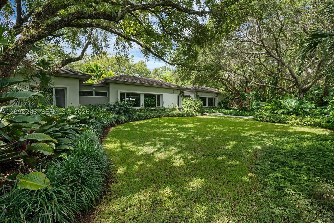
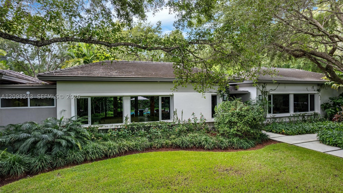
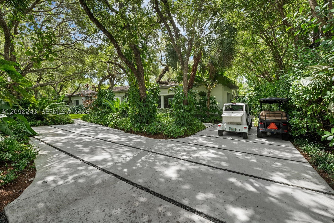
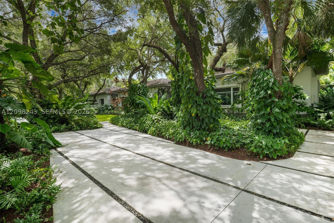
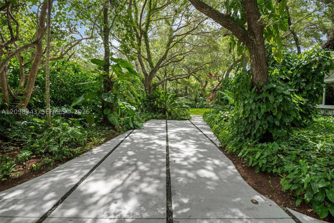
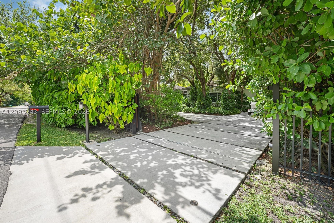
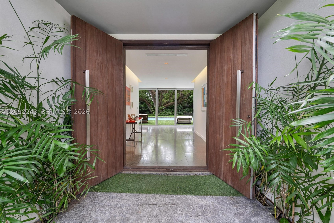
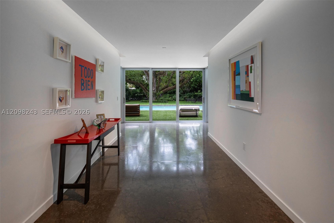
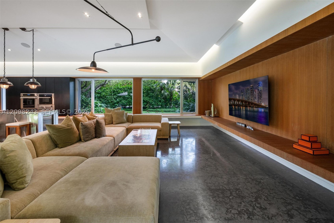
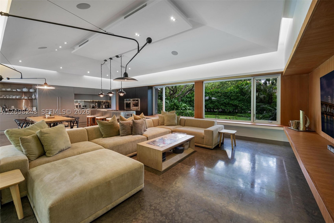
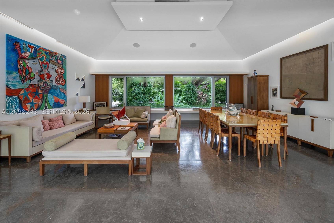
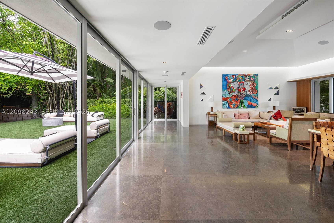
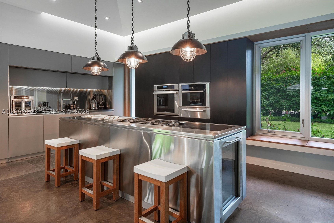
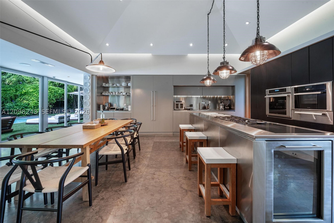
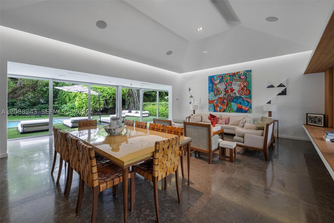
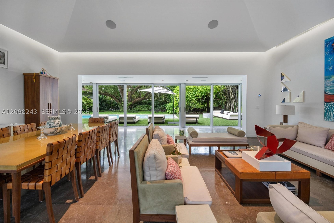
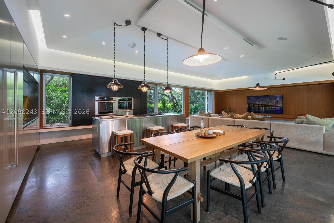
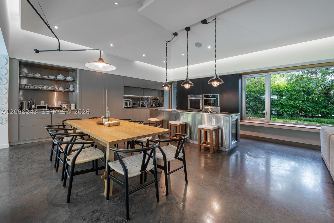
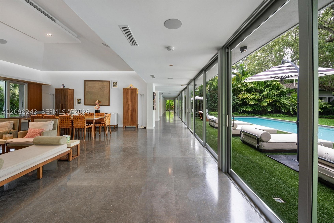
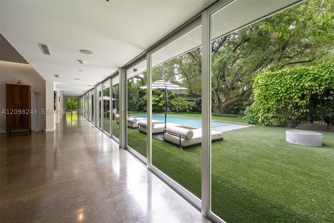
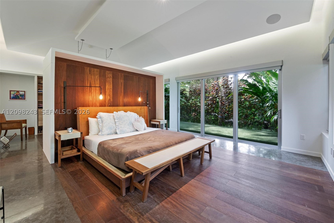
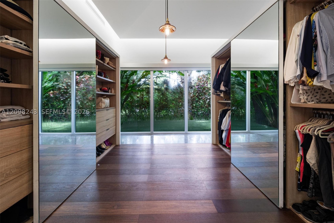
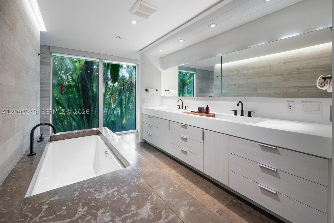
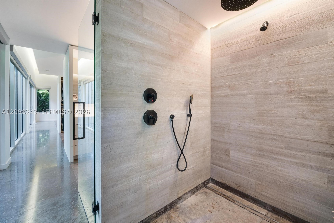
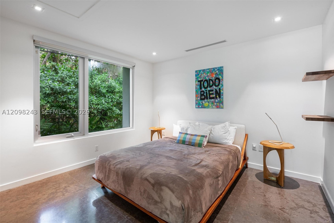
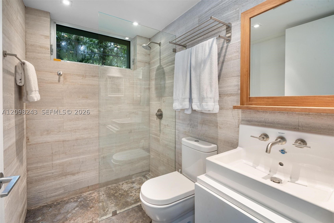
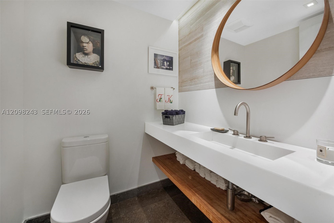
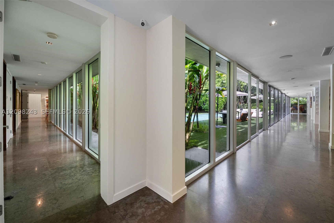
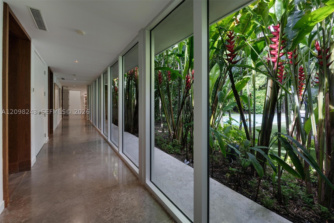
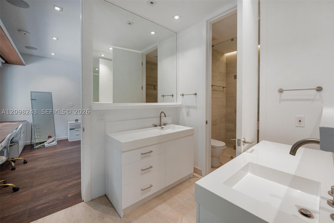
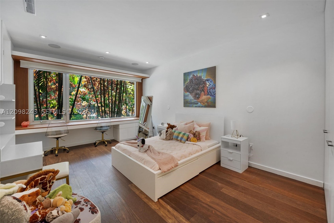
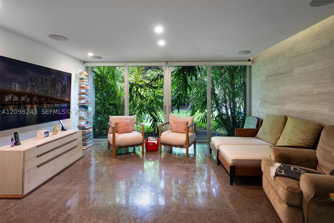
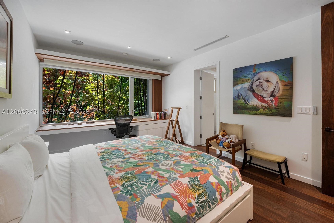
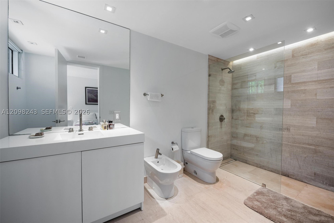
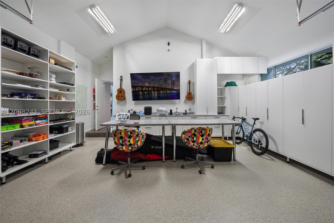
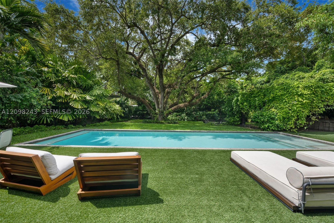
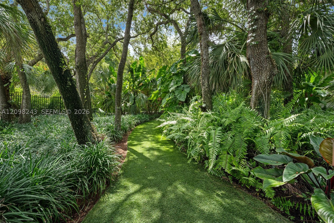
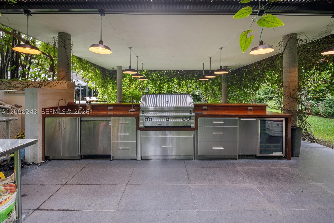
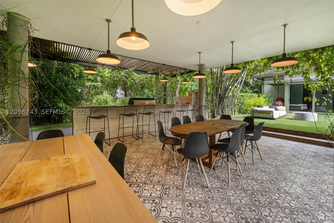
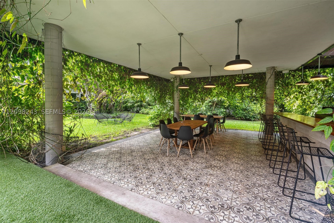
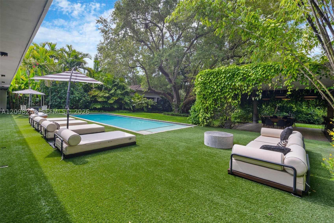
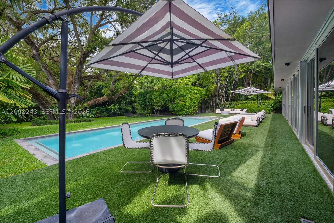
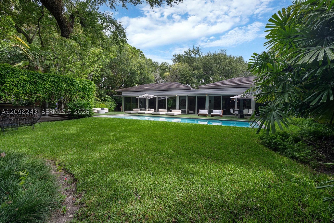
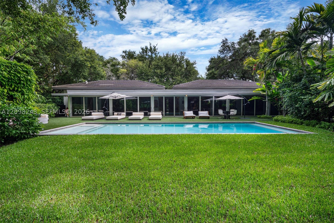
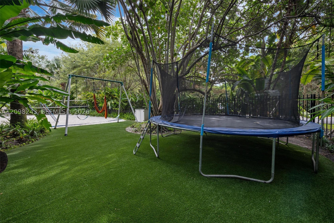
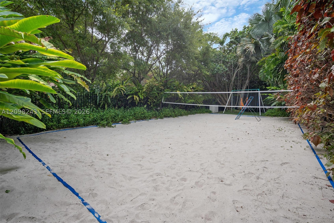
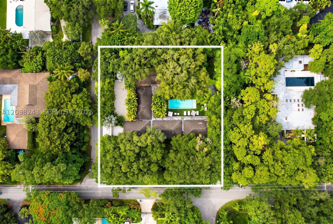
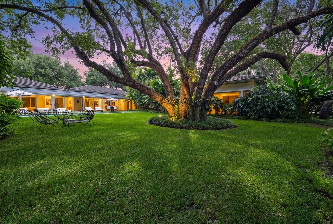
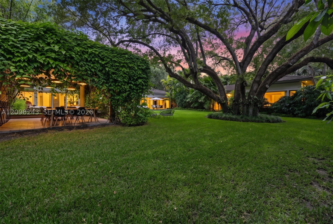
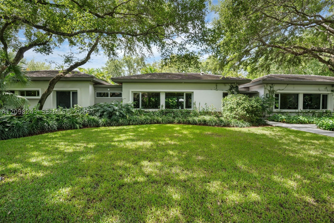
A singular architectural and botanical estate in North Pinecrest. Designed by architect Guillermo De Yavorsky with a unique tropical landscape by Tabora + Tabora Studio, this St. Barth-inspired residence offers 5,737 SF of living space on a lush 34,717-SF private sanctuary. Built in 2014, the 6BD/6BA home features soaring ceilings, expansive walls of glass, limestone and wood floors, and seamless indoor-outdoor living. Nearly 200 curated tropical and imported species surround the residence beneath a mature canopy anchored by a heritage oak, creating sculptural gardens and exceptional privacy. The custom chef's kitchen features Thermador appliances, gas range, breakfast area, and generous family room. The serene primary suite offers patio access, walk-in closet, and spa-inspired bath. Media room, service quarters, poured-concrete roof, and impact windows complete the home. Outdoors: heated saltwater pool, summer kitchen, expansive gazebo, playground, and rare private sand beach tennis court. Minutes from top private and public schools.
Exterior Features
- Waterfront No
- Parking Spaces 2
- Pool Yes
- View Garden, Pool
- Construction Type C B S Concrete Block Structure, Block
- Parking Description Attached, Driveway, Garage, Guest, Garage Door Opener
- Exterior Features Deck, Security High Impact Doors, Patio
- Roof Description Concrete
- Style Single Family Residence
Interior Features
- Adjusted Sqft 5,305Sq.Ft
- Cooling Description Central Air
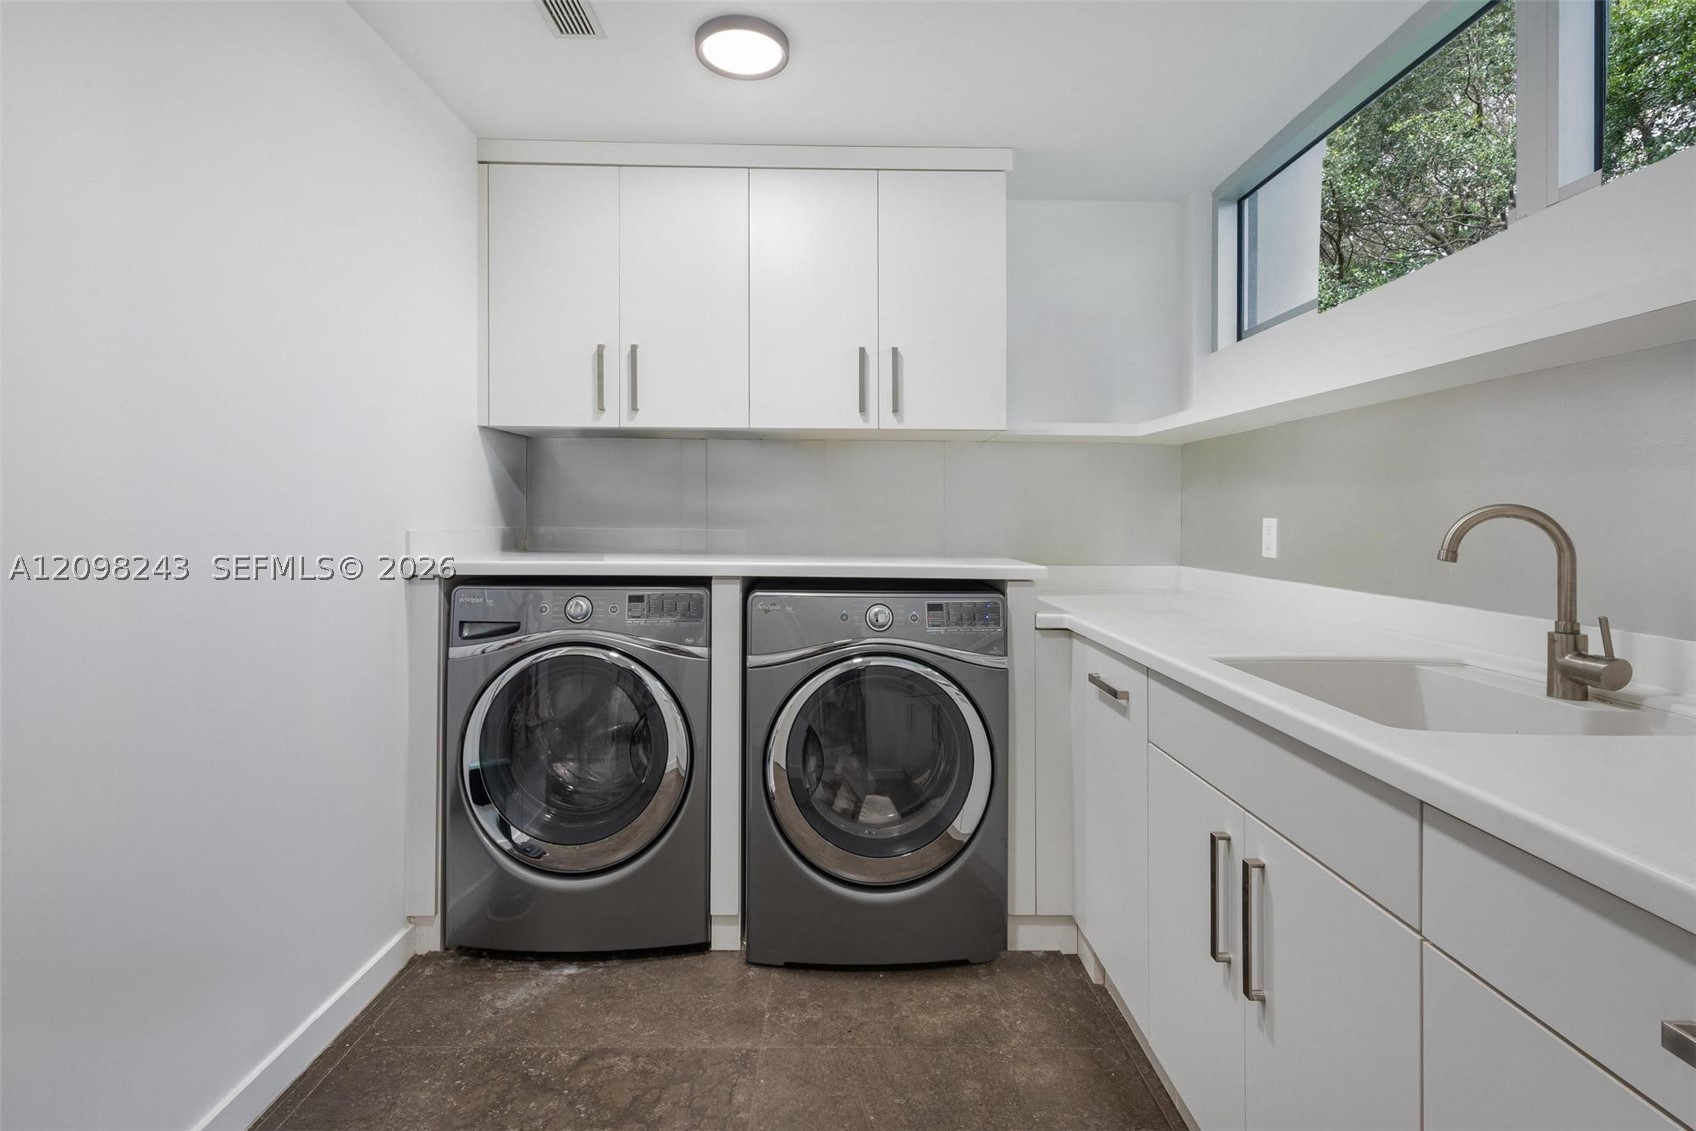
- Equipment Appliances Built In Oven, Dryer, Dishwasher, Disposal, Microwave, Refrigerator, Trash Compactor, Washer
- Floor Description Hardwood, Other, Wood
- Heating Description Central
- Interior Features Bidet, Built In Features, Bedroom On Main Level, Breakfast Area, Bathtub, Closet Cabinetry, Dining Area, Separate Formal Dining Room, Dual Sinks, Entrance Foyer, First Floor Entry, Kitchen Island, Living Dining Room, Separate Shower, Walk In Closets
- Sqft 5,305Sq.Ft
Property Features
- Address 6080 SW 102nd St
- Aprox. Lot Size 34,717
- Architectural Style Contemporary Modern, Detached, One Story
- Attached Garage 1
- City Pinecrest
- Construction Materials C B S Concrete Block Structure, Block
- County Miami- Dade
- Covered Spaces 2
- Direction Faces North
- Furnished Info no
- Garage 2
- Listing Terms Cash, Conventional
- Lot Features Less Than One Acre
- Occupant Type Owner
- Parking Features Attached, Driveway, Garage, Guest, Garage Door Opener
- Patio And Porch Features Deck, Patio
- Pool Features In Ground, Pool
- Possession Closing And Funding
- Postal City Pinecrest
- Public Survey Township 20
- Roof Concrete
- Sewer Description Septic Tank
- Stories 1
- HOA Fees $0
- Subdivision Complex
- Subdivision Info Hi-view Acres
- Tax Amount $75,883
- Tax Legal desc 1 55 40 HI-VIEW ACRES PB 72-95 LOT 3 LOT SIZE IRREGULAR F/A/U 30-5001-023-0030 OR 18413-0700 1298 4
- Tax Year 2025
- Terms Considered Cash, Conventional
- Type of Property Single Family Residence
- View Garden, Pool
- Water Source Public
- Window Features Blinds
- Year Built Details Effective Year Built
6080 SW 102nd St
Pinecrest, FL 33156Similar Properties ForSale
The multiple listing information is provided by the Miami Association of Realtors® from a copyrighted compilation of listings. The compilation of listings and each individual listing are ©2023-present Miami Association of Realtors®. All Rights Reserved. The information provided is for consumers' personal, noncommercial use and may not be used for any purpose other than to identify prospective properties consumers may be interested in purchasing. All properties are subject to prior sale or withdrawal. All information provided is deemed reliable but is not guaranteed accurate, and should be independently verified. Listing courtesy of: Compass Florida, LLC. tel: 305-697-5402
Real Estate IDX Powered by: TREMGROUP