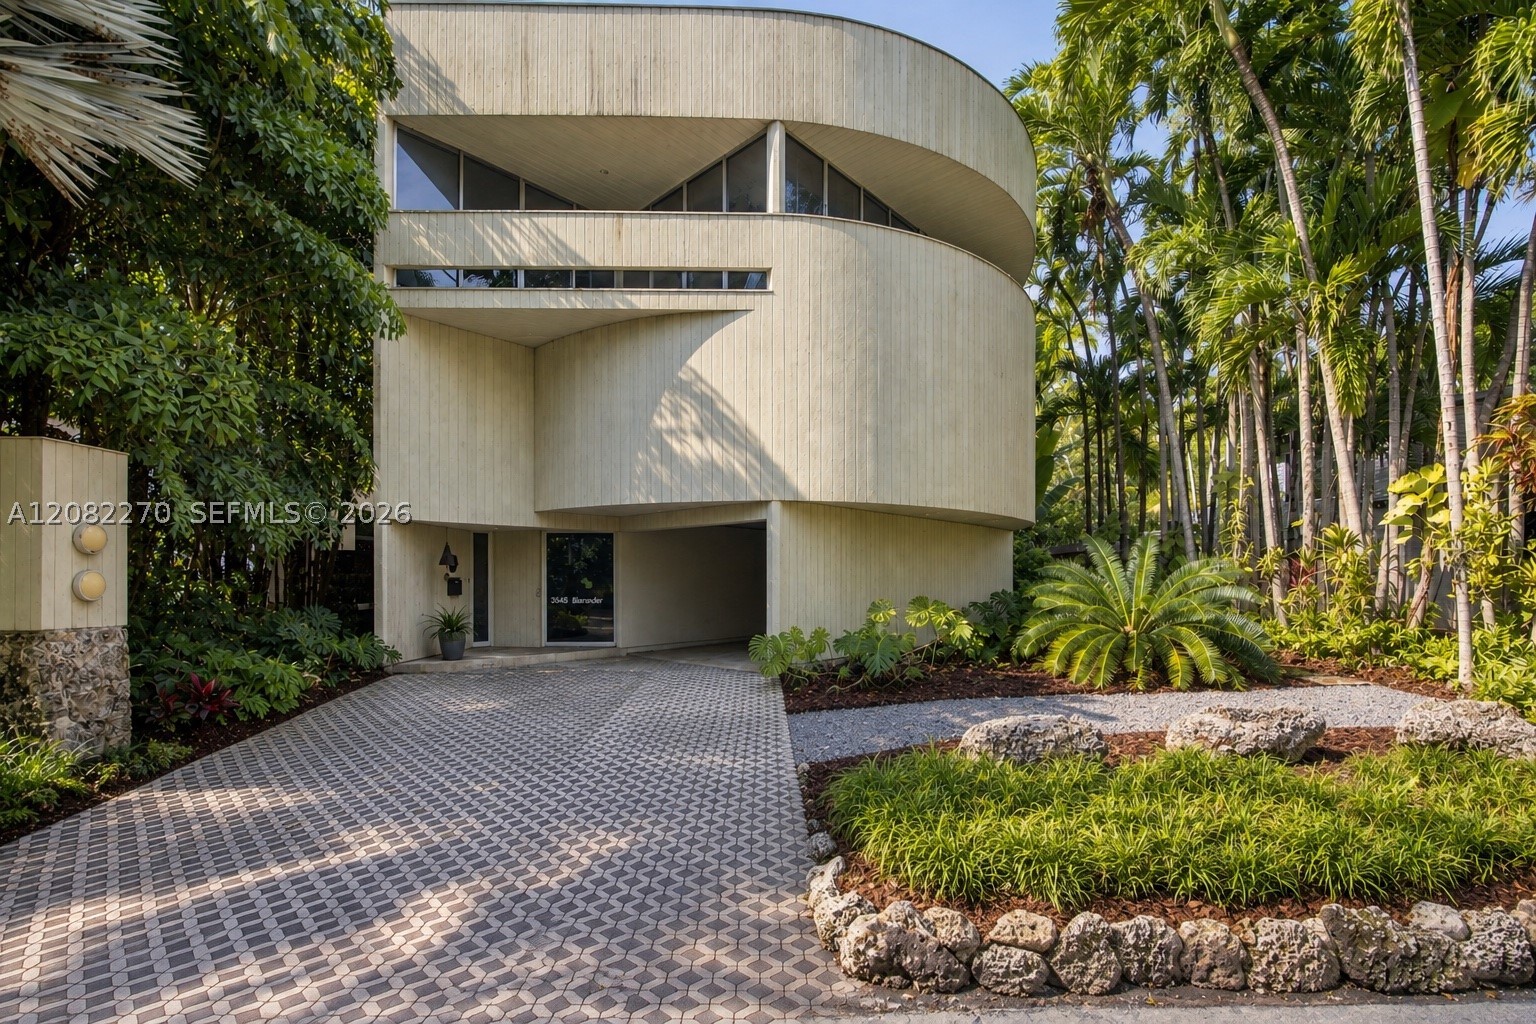
Basic Information
- MLS # A12082270
- Type Single Family Residence
- Status Pending
- Subdivision/Complex Dabneys And Dylans
- Year Built 1981
- Total Sqft 4,550
- Date Listed 10/06/2026
- Days on Market 0
A rare architectural residence on one of Coconut Grove’s most coveted streets, this distinctive 1981 home was designed and built by architect Henry Alexander as his own family residence. A striking expression of modern Miami architecture, the three-story home is defined by clean geometries, dramatic volumes and a thoughtful relationship between interior spaces and the surrounding tropical environment. Expansive windows invite abundant natural light into nearly every room, while original hardwood oak floors and preserved architectural details reflect the character of the home’s original design. Approximately 1,800 SF under air, the residence offers 2 bedrooms, 2 baths and flexible living spaces, with covered terraces extending the experience outdoors. A rooftop terrace creates another unique setting within the lush Grove canopy. From its soaring spaces and walls of glass to its distinctly modern 1980s design, the residence feels unlike anything being built today. Remarkably original and rich in architectural character, it presents a rare opportunity for a new owner to thoughtfully restore and reimagine a one-of-a-kind Coconut Grove home while preserving the vision and character that make it so special.
Exterior Features
- Waterfront No
- Parking Spaces 0
- Pool No
- View Garden
- Construction Type Metal Frame, Wood Siding
- Parking Description Attached Carport, Driveway
- Exterior Features Deck
- Roof Description Flat
- Style Single Family Residence
Interior Features
- Adjusted Sqft 2,663Sq.Ft
- Cooling Description Central Air, Ceiling Fans
- Equipment Appliances Dryer, Dishwasher, Electric Range, Microwave, Refrigerator, Washer
- Floor Description Hardwood, Tile, Wood
- Heating Description Central
- Interior Features Closet Cabinetry, Dual Sinks, Entrance Foyer, Fireplace, High Ceilings, Living Dining Room, Pantry, Shower Only, Upper Level Primary
- Sqft 2,663Sq.Ft
Property Features
- Address 3546 N Bay Homes Dr
- Aprox. Lot Size 4,550
- City Coconut Grove
- Construction Materials Metal Frame, Wood Siding
- County Miami- Dade
- Covered Spaces 2
- Direction Faces East
- Furnished Info no
- Levels Three Or More
- Listing Terms Cash, Conventional, Va Loan
- Lot Features Flood Zone, Less Than Quarter Acre
- Occupant Type Call Agent
- Parking Features Attached Carport, Driveway
- Patio And Porch Features Deck
- Pets Allowed No, Yes
- Pool Features None
- Possession Closing And Funding
- Postal City Coconut Grove
- Public Survey Section Three Or More
- Public Survey Township 1
- Roof Flat
- Sewer Description Septic Tank
- HOA Fees $0
- Subdivision Complex
- Subdivision Info Dabneys And Dylans
- Tax Amount $8,127
- Tax Legal desc BAY HOMES SUB DB 338-23 LOT 29 LOT SIZE 50.000 X 91 74R-145060
- Tax Year 2025
- Terms Considered Cash, Conventional, Va Loan
- Type of Property Single Family Residence
- View Garden
- Water Source Public
- Window Features Other
- Year Built Details Resale
3546 N Bay Homes Dr
Coconut Grove, FL 33133Similar Properties ForSale
The multiple listing information is provided by the Miami Association of Realtors® from a copyrighted compilation of listings. The compilation of listings and each individual listing are ©2023-present Miami Association of Realtors®. All Rights Reserved. The information provided is for consumers' personal, noncommercial use and may not be used for any purpose other than to identify prospective properties consumers may be interested in purchasing. All properties are subject to prior sale or withdrawal. All information provided is deemed reliable but is not guaranteed accurate, and should be independently verified. Listing courtesy of: Compass Florida, LLC.. tel: 305-851-2820
Real Estate IDX Powered by: TREMGROUP