

Basic Information
- MLS # A12087092
- Type Single Family Residence
- Status Active
- Subdivision/Complex Jackson Peacocks Sub 3-18
- Year Built 2026
- Total Sqft 5,774
- Date Listed 10/12/2026
- Days on Market 0
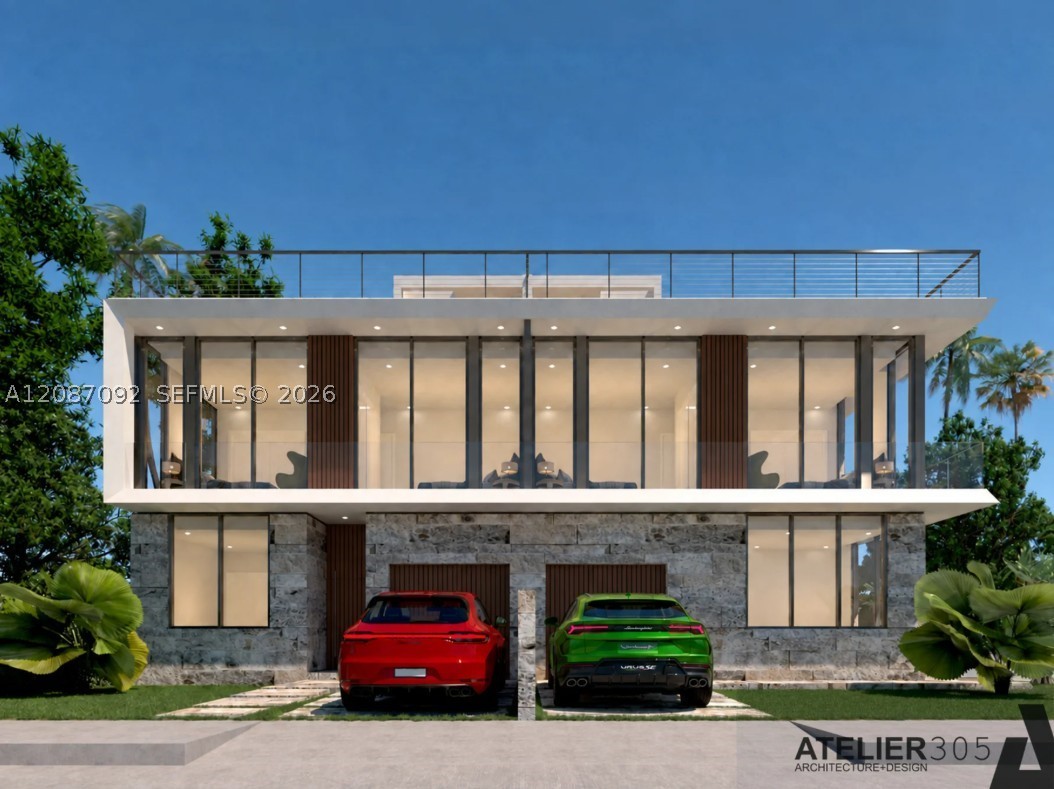
Just completed by one of Miami's premier luxury builders, this beautifully designed two story, 5 bed, 4 bath luxury twin home offers 2,671 SF of living space, a one car garage, private pool, lush tropical landscaping, and two sets of floating stairs with glass railings that elevate you to a full usable rooftop, all in the heart of Coconut Grove. Seamlessly blending modern architecture, exceptional craftsmanship, and effortless indoor outdoor living, the open concept floor plan is enhanced by expansive impact windows that fill the interiors with natural light, creating a bright and airy atmosphere throughout. Thoughtfully curated finishes elevate every room, full custom Pedini cabinetry in the kitchen, closets, and vanities, a complete Sub-Zero/Wolf paneled appliance package, wide plank white oak flooring throughout, and dedicated Sub-Zero wine storage, while the sleek chef's kitchen integrates seamlessly into the home's living and entertaining areas. Designed for the Grove lifestyle, the property features a covered poolside terrace with a built in outdoor kitchen and barbecue, ideal for outdoor dining, entertaining, or enjoying open Miami skyline views. The very best of the Grove lifestyle is just a few steps away:walk to the neighborhood's newest wave of restaurants, cafes, shopping, marinas, and nightlife, and experience the charm, privacy, and sense of community that make this one of Miami's most desirable destinations. Move in ready, fee simple, no HOA.
Exterior Features
- Waterfront No
- Parking Spaces 1
- Pool Yes
- View None
- Construction Type C B S Concrete Block Structure, Block
- Parking Description Driveway
- Exterior Features Barbecue
- Roof Description Concrete
- Style Single Family Residence
Interior Features
- Adjusted Sqft 2,671Sq.Ft
- Cooling Description Electric
- Equipment Appliances Electric Range, Refrigerator
- Floor Description Hardwood, Wood
- Heating Description Central
- Interior Features Bedroom On Main Level, First Floor Entry
- Sqft 2,671Sq.Ft
Property Features
- Address 3031 Mcdonald St
- Aprox. Lot Size 5,774
- Architectural Style Detached, Two Story, Twin Home
- City Miami
- Construction Materials C B S Concrete Block Structure, Block
- County Miami- Dade
- Covered Spaces 1
- Direction Faces West
- Furnished Info no
- Garage 1
- Levels Two
- Listing Terms Cash, Conventional
- Lot Features Less Than Quarter Acre
- Occupant Type Call Agent
- Parking Features Driveway
- Pool Features In Ground, Pool
- Possession Closing And Funding, Close Of Escrow
- Postal City Miami
- Public Survey Section Two
- Public Survey Township 1
- Roof Concrete
- Sewer Description Public Sewer
- Stories 2
- HOA Fees $0
- Subdivision Complex
- Subdivision Info Jackson Peacocks Sub 3-18
- Tax Amount $20,024
- Tax Legal desc JACKSON PEACOCKS SUB PB 3-18 S80.48FT OF LOTS 34 & 35 LESS W15FT & S11FT & EXT AREA OF CURVE IN SW COR BLK 4 LOT SIZE 5774 SQFT M/L
- Tax Year 2025
- Terms Considered Cash, Conventional
- Type of Property Single Family Residence
- View None
- Water Source Public
- Year Built Details New Construction
3031 Mcdonald St
Miami, FL 33133Similar Properties ForSale
The multiple listing information is provided by the Miami Association of Realtors® from a copyrighted compilation of listings. The compilation of listings and each individual listing are ©2023-present Miami Association of Realtors®. All Rights Reserved. The information provided is for consumers' personal, noncommercial use and may not be used for any purpose other than to identify prospective properties consumers may be interested in purchasing. All properties are subject to prior sale or withdrawal. All information provided is deemed reliable but is not guaranteed accurate, and should be independently verified. Listing courtesy of: A & G Team Realty, LLC. tel: 786-360-2755
Real Estate IDX Powered by: TREMGROUP