Basic Information
- MLS # A12098792
- Type Single Family Residence
- Status Active
- Subdivision/Complex Oakridge Estates Sec 3
- Year Built 2019
- Total Sqft 18,388
- Date Listed 10/02/2026
- Days on Market 0
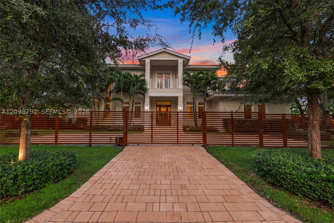
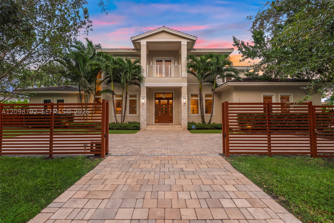
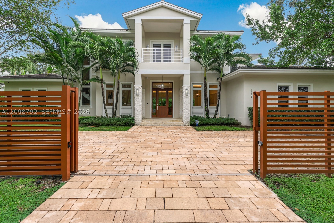
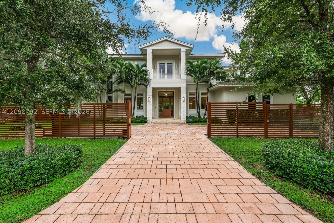
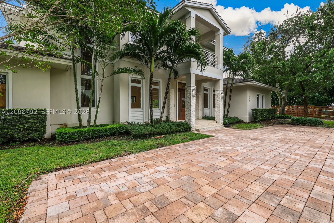
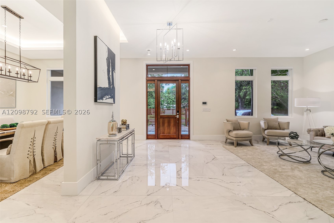
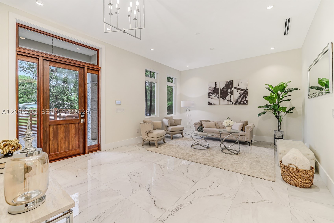
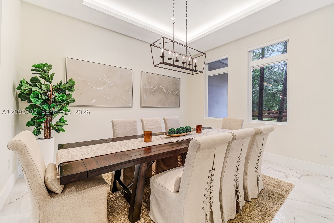
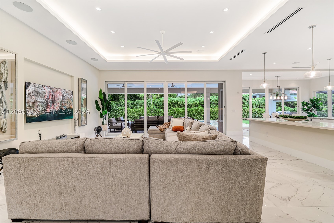
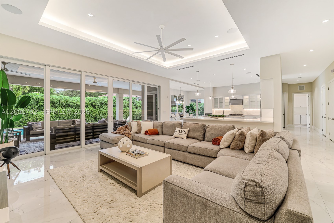
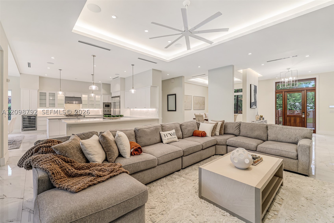
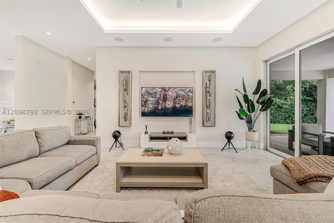
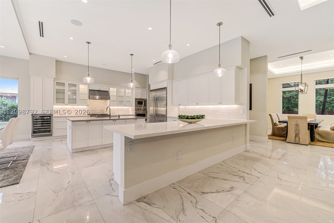
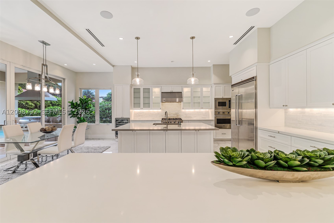
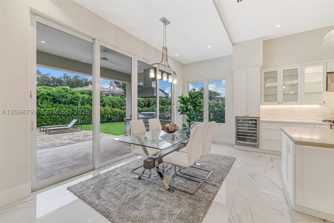
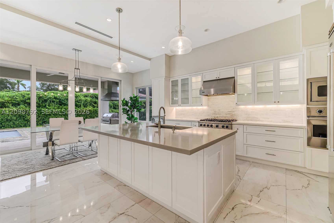
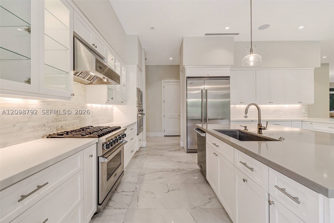
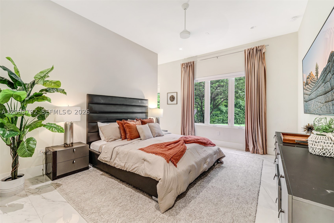
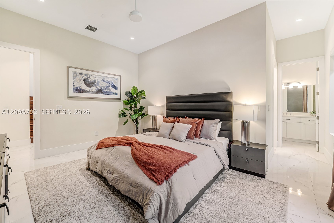
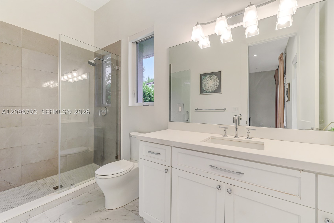
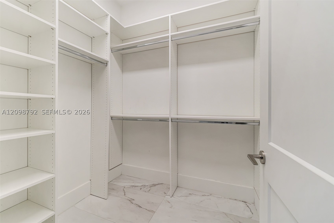
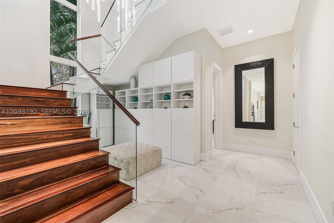
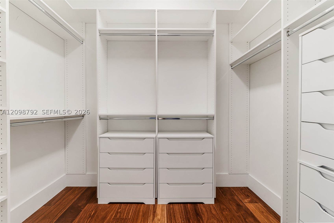
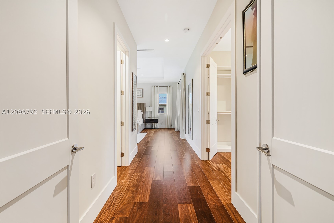
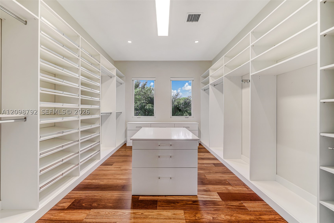
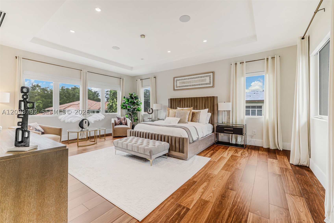
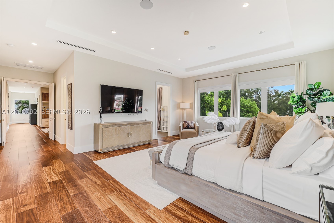
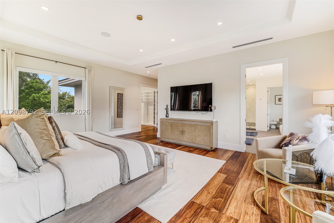
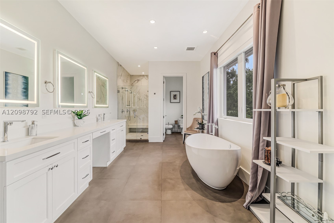
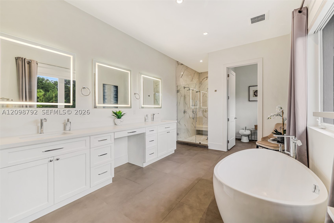
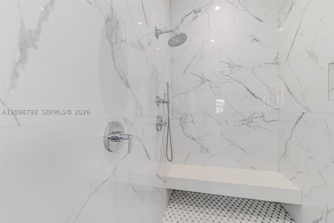
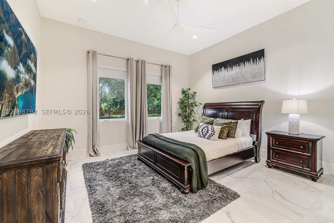
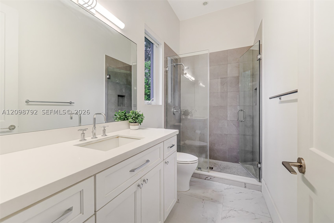
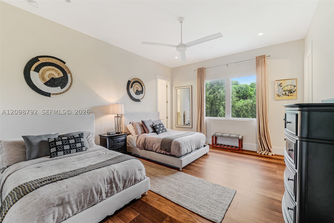
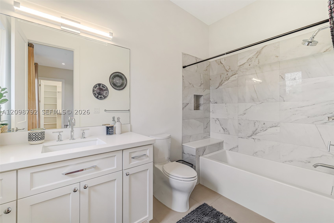
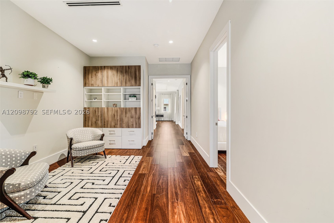
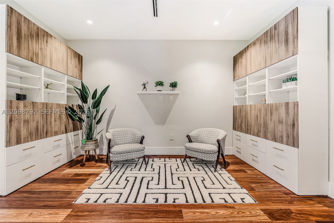
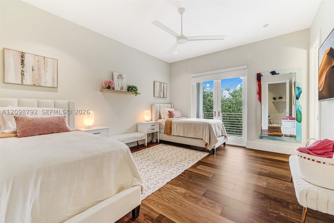
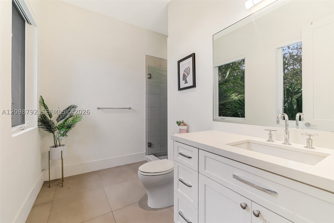
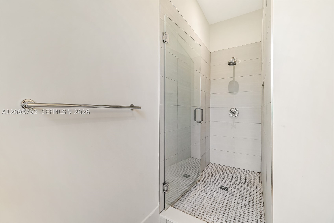
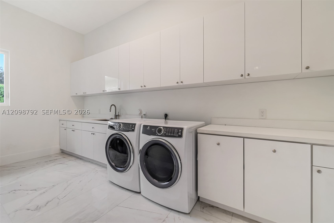
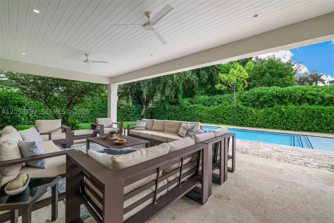
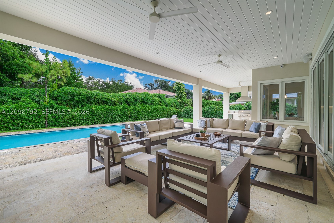
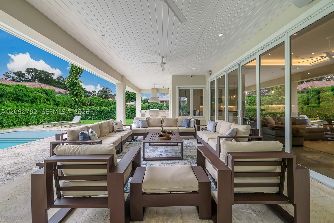
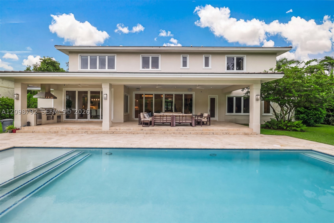
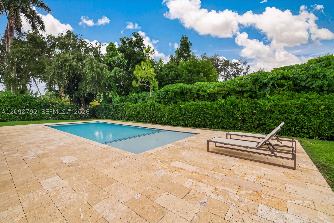
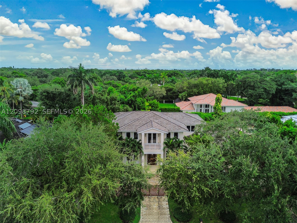
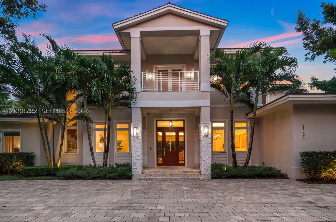
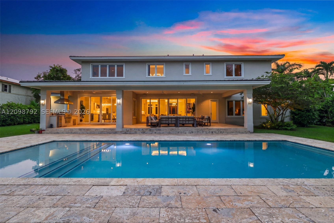
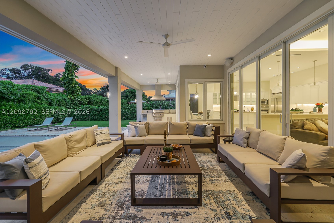
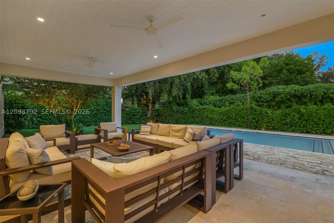
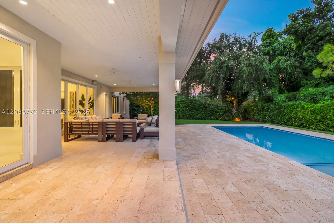
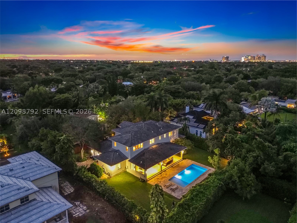
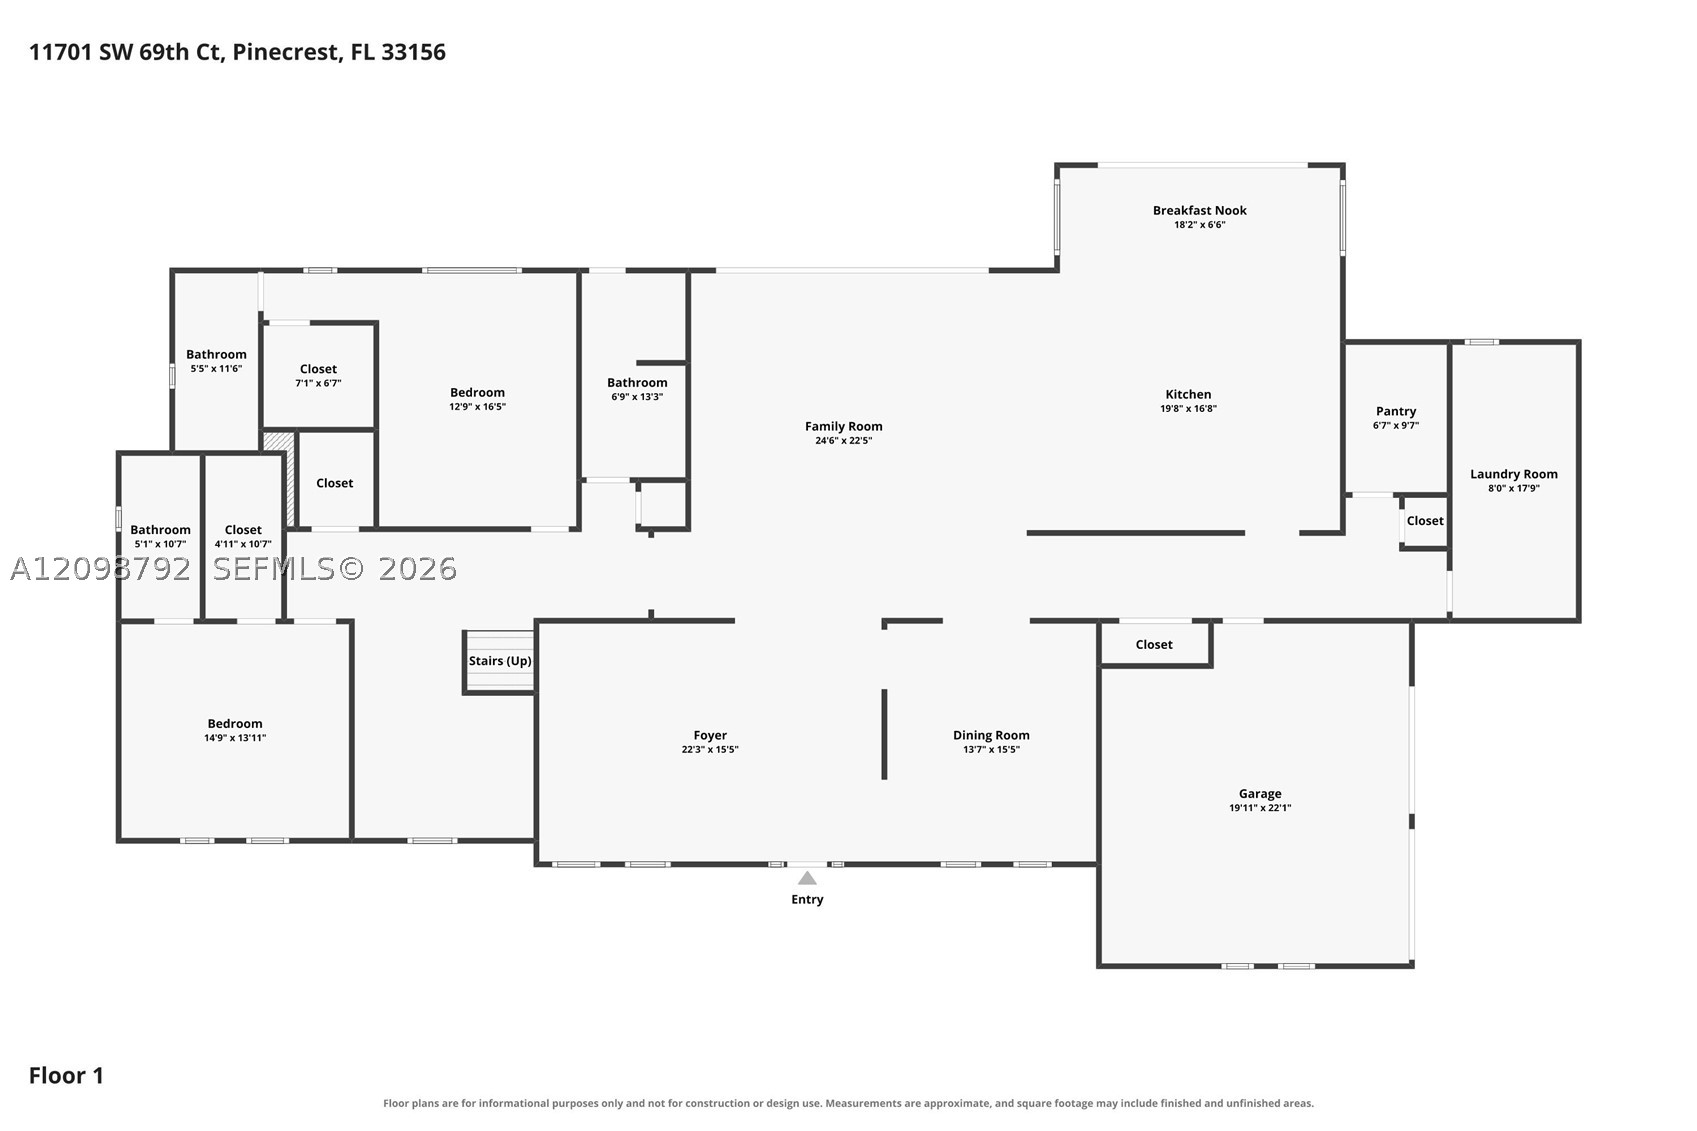
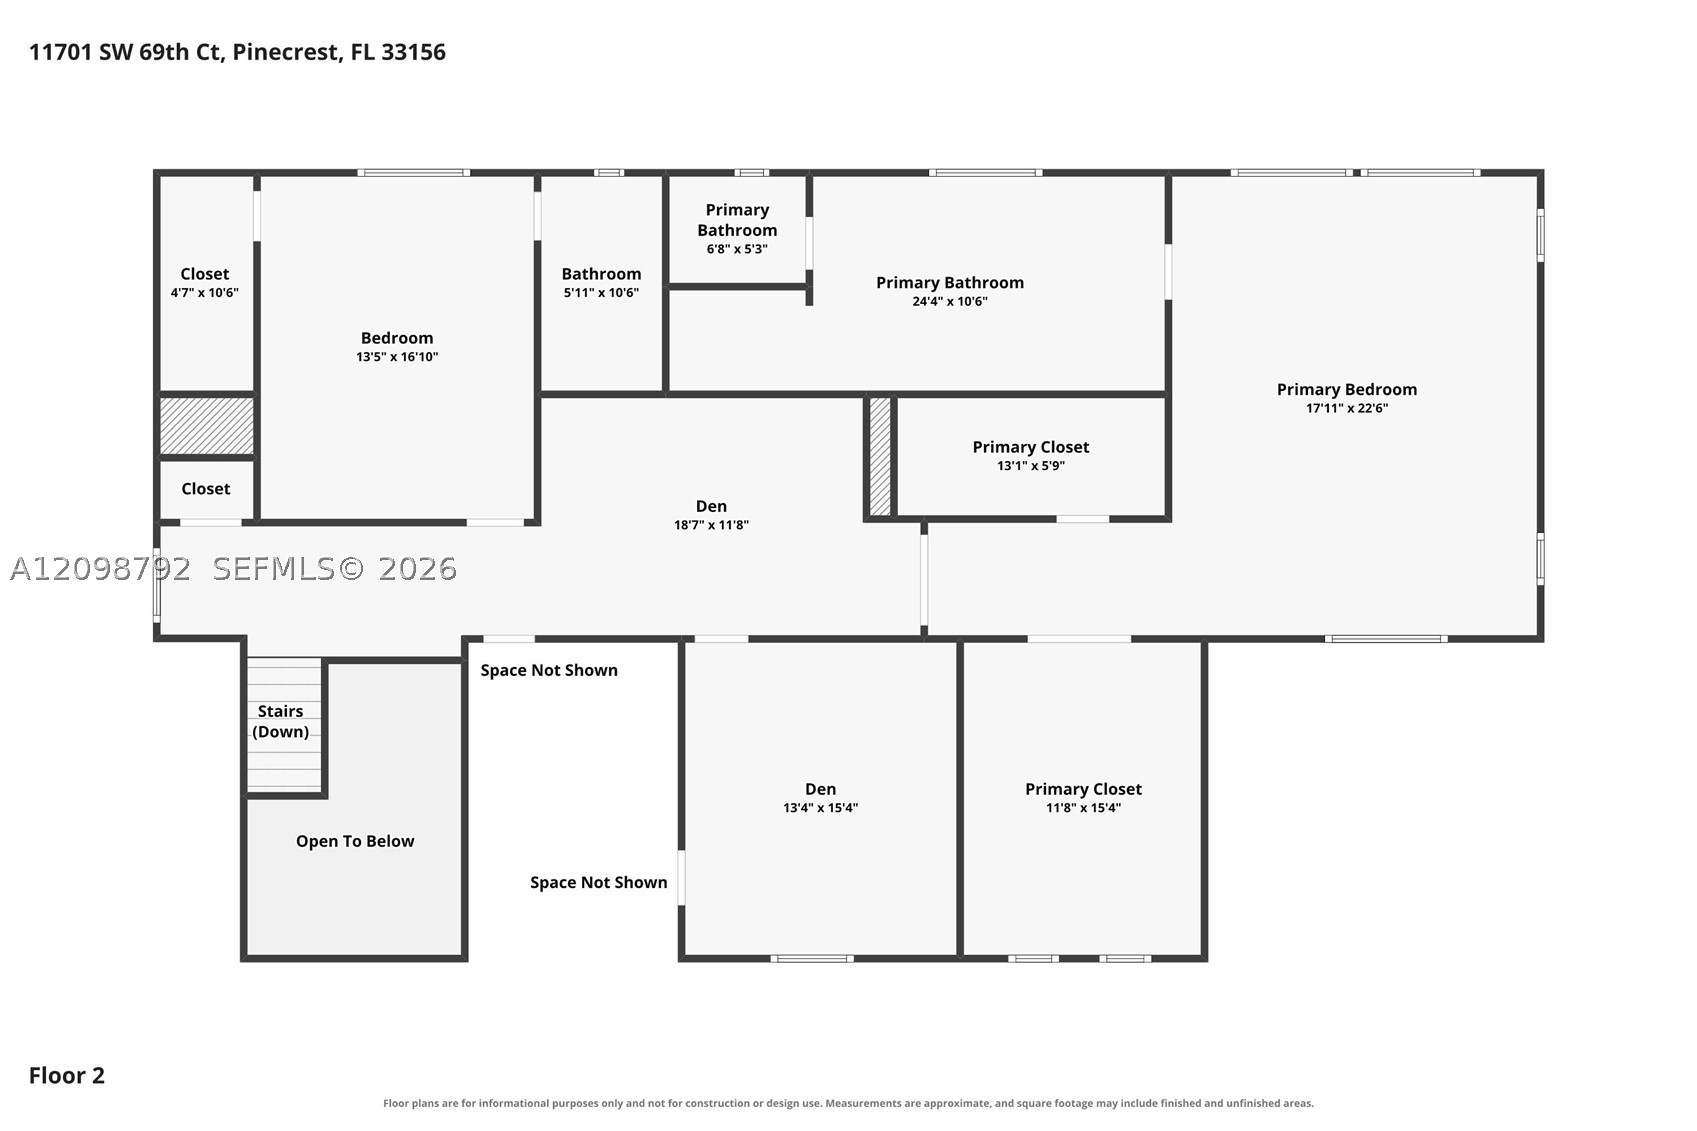
JOIN US AT THIS LUXE GATED PINECREST ESTATE STYLED HOME. SITUATED ON AN EXPANSIVE BUILDER'S HALF ACRE PROPERTY. TRULY SOPHISTICATED LIFESTYLE LIVING SPACES DESIGNED WITH AN INDOOR/OUTDOOR VIBE, ATTENTION TO MODERN DETAILS TO INSURE THE SOUTH FLORIDA AMBIANCE. PAVERED ENTRANCE WITH CORAL STONE ENTRY & OUTDOOR PATIO. GREAT GREEN SPACE FOR ENTERTAINING!! SOARING VOLUME CEILINGS W/ CALACATTA PORCELAIN FLOORING DOWNSTAIRS ADJOINS THE CONTEMPORARY WHITE CUSTOM KITCHEN, STAINLESS VIKING APPLIANCES, GAS RANGE, & WINE FRIDGE. QUARTZ COUNTERS, 2 DOWNSTAIRS PRIVATE EN SUITES. A CABANA BATH, OFFICE NICHE, & ASCENDING GLASS W/ WOOD STAIRCASE. UPSTAIRS OPENS TO 2 ADDITIONAL ENSUITE BEDROOMS W/ LIVING & STUDY SPACE. DOUBLE DOOR ENTRANCE TO GRAND PRIMARY SUITE W/ 2 DESIGNER CLOSETS, SPA INSPIRED BATH W/ READING AREA & BIRDSEYE VIEW OF LUSH GREENERY & BLUE SKIES. ALL WOOD PLANK FLOORS UPSTAIRS. AL FRESCO STONE PATIO HAS FULL SUMMER KITCHEN & FABULOUS POOL FOR SWIMMING. ALL IMPACT WINDOWS & DOORS, GREAT CLOSET SPACES & STORAGE. SEPARATE LARGE LAUNDRY ROOM & 2+ CAR GARAGE. GENERATOR READY! THIS IS A GREAT OPPORTUNITY TO CALL THIS HOME. CLOSE TO EVERYTHING YOU NEED IN PINECREST, BEST SCHOOLS, MARKETS, SHOPPING, CAFES, GYMS, & MORE!
Exterior Features
- Waterfront No
- Parking Spaces 2
- Pool Yes
- View Garden, Pool
- Construction Type Block
- Parking Description Attached, Driveway, Garage, Garage Door Opener
- Exterior Features Barbecue, Security High Impact Doors, Lighting, Outdoor Grill, Patio
- Roof Description Flat, Tile
- Style Single Family Residence
Interior Features
- Adjusted Sqft 5,565Sq.Ft
- Cooling Description Central Air, Electric
- Equipment Appliances Built In Oven, Dryer, Dishwasher, Disposal, Gas Range, Gas Water Heater, Microwave, Refrigerator, Washer
- Floor Description Porcelain Tile
- Heating Description Central, Electric
- Interior Features Bidet, Bedroom On Main Level, Breakfast Area, Dining Area, Separate Formal Dining Room, Eat In Kitchen, First Floor Entry, High Ceilings, Separate Shower, Upper Level Primary, Walk In Closets, Loft
- Sqft 5,565Sq.Ft
Property Features
- Address 11701 SW 69th Ct
- Aprox. Lot Size 18,388
- Architectural Style Detached, Two Story
- Attached Garage 1
- City Pinecrest
- Construction Materials Block
- County Miami- Dade
- Covered Spaces 2
- Direction Faces West
- Furnished Info no
- Garage 2
- Levels Two
- Listing Terms Cash, Conventional
- Lot Features Flood Zone, Quarter To Half Acre Lot
- Occupant Type Owner
- Parking Features Attached, Driveway, Garage, Garage Door Opener
- Patio And Porch Features Patio
- Pool Features In Ground, Pool
- Possession Closing And Funding
- Postal City Pinecrest
- Public Survey Section Two
- Public Survey Township 20
- Roof Flat, Tile
- Sewer Description Septic Tank
- Stories 2
- HOA Fees $0
- Subdivision Complex
- Subdivision Info Oakridge Estates Sec 3
- Tax Amount $48,955
- Tax Legal desc OAKRIDGE ESTS SEC 3 PB 57-10 LOT 17 BLK 6 LOT SIZE SITE VALUE F/A/U 30-5011-004-0260
- Tax Year 2025
- Terms Considered Cash, Conventional
- Type of Property Single Family Residence
- View Garden, Pool
- Water Source Public
- Window Features Blinds, Impact Glass
- Year Built Details Effective Year Built
11701 SW 69th Ct
Pinecrest, FL 33156Similar Properties ForSale
The multiple listing information is provided by the Miami Association of Realtors® from a copyrighted compilation of listings. The compilation of listings and each individual listing are ©2023-present Miami Association of Realtors®. All Rights Reserved. The information provided is for consumers' personal, noncommercial use and may not be used for any purpose other than to identify prospective properties consumers may be interested in purchasing. All properties are subject to prior sale or withdrawal. All information provided is deemed reliable but is not guaranteed accurate, and should be independently verified. Listing courtesy of: One Sotheby's International Realty. tel: 305-666-0562
Real Estate IDX Powered by: TREMGROUP